
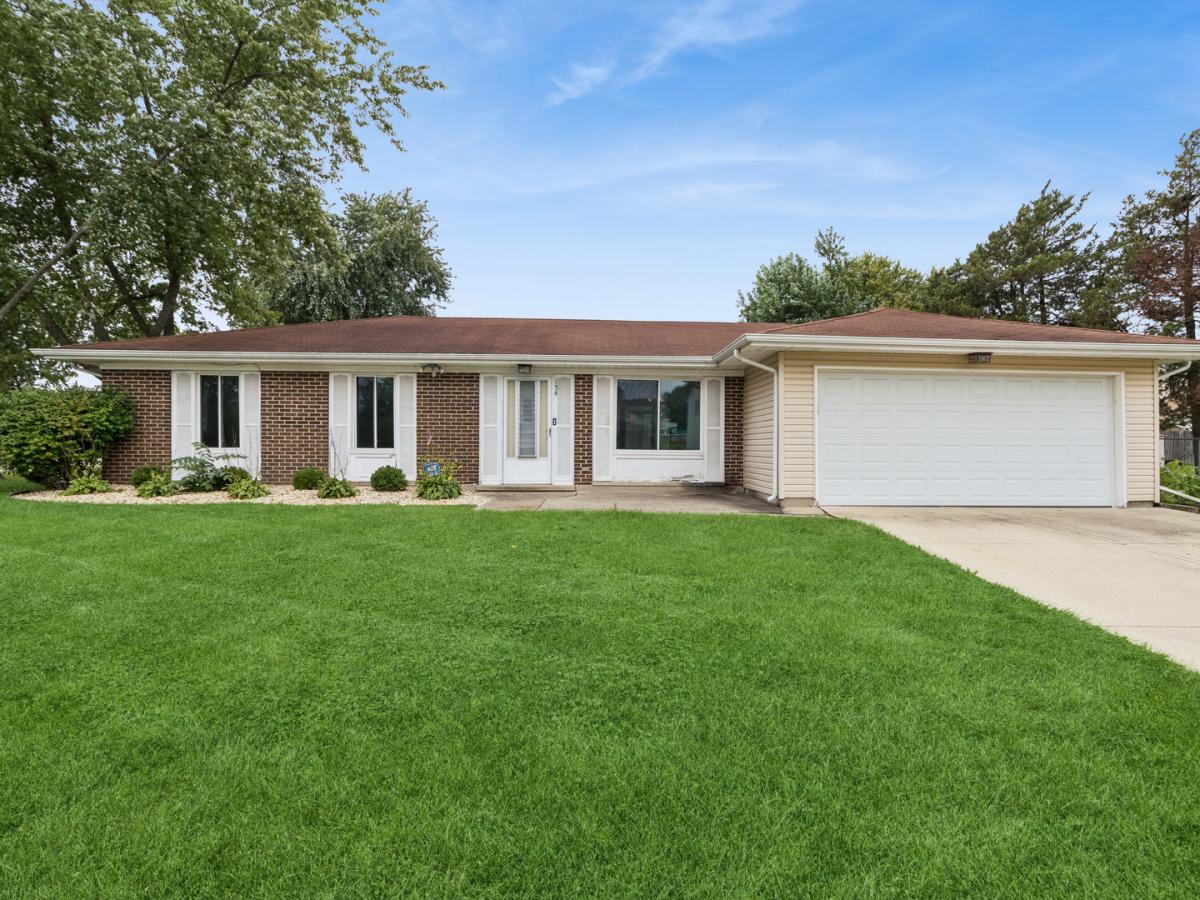
Multiple Offers Received – Offer Deadline & Review Process: The deadline for submitting your best offer is Sunday, September 27th, at 5:00 PM. All offers will be reviewed on Sunday evening and a final decision will be made by Monday at noon. Calling all investors, rehabbers, and buyers with a vision! Here’s your opportunity to unlock real potential in this 3-bedroom ranch, ideally situated on a generous corner lot. Offering 1,258 square feet of convenient one-level living, this home is a smart, clean slate for your next project. The smart floor plan flows effortlessly, giving you a solid canvas to modernize, refresh, and add value. The shared master bath keeps the layout efficient and easy to update. A 2-car attached garage keeps cars, tools, and gear covered, and the large shed in the yard adds extra storage or workshop space – a practical plus for any project. The wonderful enclosed porch overlooking the expansive yard offers the perfect spot to relax and watch the seasons change. Location checks every box: just moments from beautiful Lords Park, neighborhood schools, shopping, and dining – with easy access to downtown Elgin and Metra service for an effortless commute into the city. Whether you’re building a rental portfolio, flipping for profit, or creating a home that reflects your own style, this property delivers the space, the setting, and the sweat equity you’re looking for. Estate sale – property sold strictly AS-IS. Bring your contractors, your floor plans, and your vision.
Property Details
Price:
$250,000
MLS #:
MRD12740781
Status:
Active Under Contract
Beds:
3
Baths:
1
Type:
Single Family
Subdivision:
Parkwood
Neighborhood:
elgin
Listed Date:
Sep 23, 2026
Finished Sq Ft:
1,258
Year Built:
1978
See this Listing
Schools
School District:
46
Elementary School:
Lords Park Elementary School
Middle School:
Ellis Middle School
High School:
Elgin High School
Interior
Appliances
Range, Dishwasher, Refrigerator, Washer, Dryer
Bathrooms
1 Full Bathroom
Cooling
Central Air
Heating
Natural Gas, Forced Air
Interior Features
1st Floor Bedroom
Laundry Features
Main Level
Exterior
Architectural Style
Ranch
Construction Materials
Vinyl Siding, Brick
Garage Spaces
2
Other Structures
Shed(s)
Parking Features
Concrete, Garage Door Opener, Yes, Garage Owned, Attached, Garage
Parking Spots
2
Parking Total
2
Patio And Porch Features
Patio
Roof
Asphalt
Financial
HOA Fee Frequency
Not Applicable
HOA Includes
None
Tax Year
2025
Taxes
$5,951
Map
Community
- Address154 Stonehurst Drive Elgin IL
- SubdivisionParkwood
- CityElgin
- CountyCook
- Zip Code60120
Market Summary
Current real estate data for Single Family in Elgin as of Oct 16, 2026
248
Single Family Listed
46
Avg DOM
216
Avg $ / SqFt
$464,436
Avg List Price
Property Summary
- Located in the Parkwood subdivision, 154 Stonehurst Drive Elgin IL is a Single Family for sale in Elgin, IL, 60120. It is listed for $250,000 and features 3 beds, 1 baths, and has approximately 1,258 square feet of living space, and was originally constructed in 1978. The current price per square foot is $199. The average price per square foot for Single Family listings in Elgin is $216. The average listing price for Single Family in Elgin is $464,436.
Similar Listings Nearby


Copyright 2026. All rights reserved.
154 Stonehurst Drive
Elgin, IL