
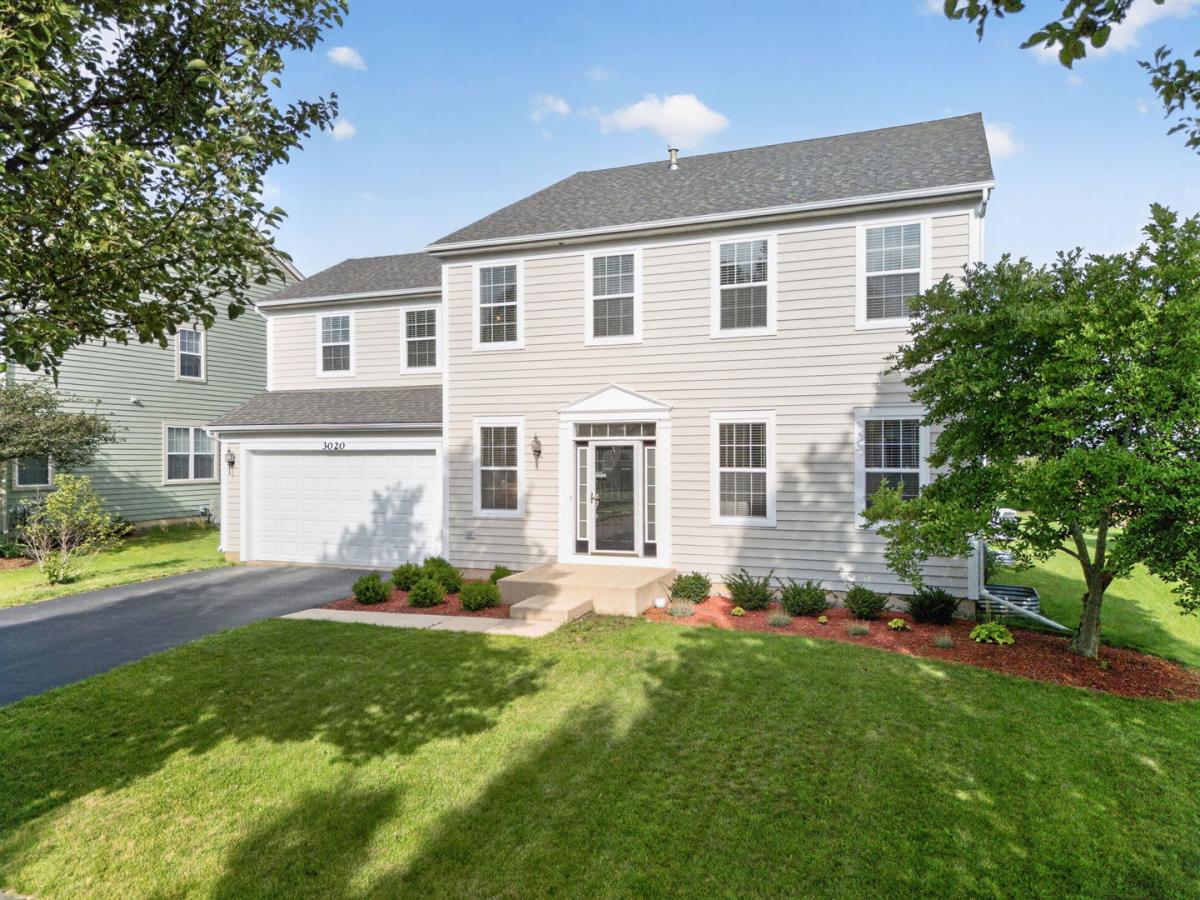
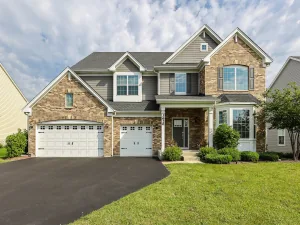
Welcome to this spacious 4-bedroom, 2.5-bath cedar two-story home in the desirable Providence neighborhood of Elgin. Set on a beautifully landscaped lot, the home features a 2.5-car attached garage, private backyard patio, and a convenient location just steps from neighborhood parks and trails, with easy access to the hospital, Elgin Community College, and the interstate. Inside, modern neutral decor, laminate flooring, and an open floorplan create a bright and inviting atmosphere. The main level offers a comfortable living room, formal dining room, and welcoming family room with a stone fireplace and direct access to the backyard. The eat-in kitchen features a closet pantry and tile backsplash, while a first-floor home office, powder room, and laundry room add everyday convenience. Upstairs, you’ll find four generously sized bedrooms, including a spacious primary suite with a walk-in closet and private bath with double-bowl vanity, plus a versatile loft area ideal for a second office, playroom, or additional living space. A partial basement with crawl space provides extra storage and flexibility. Recent updates include a newer roof, water heater, and exterior paint. A low HOA fee includes access to the neighborhood clubhouse, and the home is served by Central School District.
Property Details
Price:
$474,900
MLS #:
MRD12729170
Status:
Active
Beds:
4
Baths:
3
Type:
Single Family
Subdivision:
Providence
Neighborhood:
elgin
Listed Date:
Aug 10, 2026
Finished Sq Ft:
3,960
Year Built:
2005
See this Listing
Schools
School District:
301
Elementary School:
Country Trails Elementary School
Middle School:
Prairie Knolls Middle School
High School:
Central High School
Interior
Appliances
Range, Microwave, Dishwasher, Refrigerator, Washer, Dryer, Disposal
Bathrooms
2 Full Bathrooms, 1 Half Bathroom
Cooling
Central Air
Fireplaces Total
1
Heating
Natural Gas, Forced Air
Interior Features
Walk-In Closet(s)
Laundry Features
Main Level
Exterior
Community Features
Clubhouse, Park, Lake, Curbs, Sidewalks, Street Lights, Street Paved
Construction Materials
Cedar
Garage Spaces
2.5
Lot Features
Landscaped
Parking Features
Asphalt, Garage Door Opener, Yes, Garage Owned, Attached, Garage
Parking Spots
25
Parking Total
2.5
Patio And Porch Features
Patio
Roof
Asphalt
Window Features
Screens
Financial
HOA Fee
$425
HOA Fee Frequency
Annually
HOA Includes
Clubhouse
Tax Year
2025
Taxes
$11,758
Map
Community
- Address3020 Chalkstone Avenue Elgin IL
- SubdivisionProvidence
- CityElgin
- CountyKane
- Zip Code60124
Market Summary
Current real estate data for Single Family in Elgin as of Oct 11, 2026
235
Single Family Listed
44
Avg DOM
215
Avg $ / SqFt
$462,258
Avg List Price
Property Summary
- Located in the Providence subdivision, 3020 Chalkstone Avenue Elgin IL is a Single Family for sale in Elgin, IL, 60124. It is listed for $474,900 and features 4 beds, 3 baths, and has approximately 3,960 square feet of living space, and was originally constructed in 2005. The current price per square foot is $120. The average price per square foot for Single Family listings in Elgin is $215. The average listing price for Single Family in Elgin is $462,258.
Similar Listings Nearby


Copyright 2026. All rights reserved.
3020 Chalkstone Avenue
Elgin, IL