
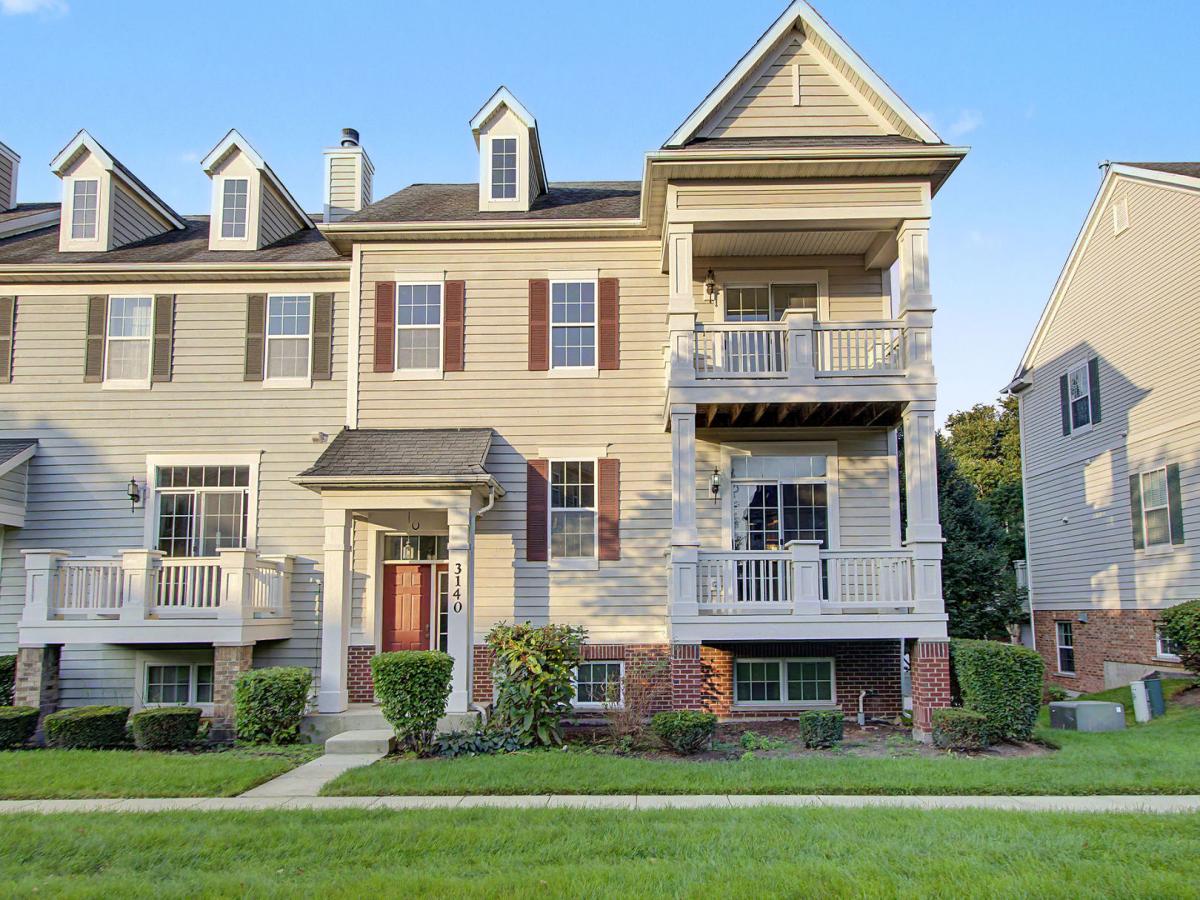
Beautifully Updated 5-Bedroom Townhome in Providence – Highly Rated District 301! Largest townhome in the subdivision! Welcome to the highly desirable Providence community, where spacious living, beautiful surroundings, and an exceptional location come together. This impressive Barberry model offers an abundance of space and versatility with 5 bedrooms and plenty of room for entertaining, relaxing, and working from home. The main level features a welcoming living room, oversized dining room, and spacious great room. The gorgeous maple kitchen offers upgraded black appliances, ample cabinetry, and a great layout for everyday living and entertaining. Beautiful hardwood floors and plush carpeting add warmth and comfort throughout. The home offers a unique and flexible floor plan with four bedrooms above grade, including a main-level bedroom that can easily serve as an office, den, or guest room. The finished lower level includes a fifth bedroom, creating an ideal space for guests, a home gym, recreation room, or private office. Enjoy the outdoors from three private decks, perfect for morning coffee, entertaining, or simply taking in the peaceful scenery. The spacious 21/2-car garage provides excellent parking and storage. Additional highlights include second-floor laundry and a luxurious primary suite featuring dual sinks, walk-in closets, separate shower, and private water closet. Don’t miss this rare opportunity to own the largest townhome in the subdivision! Motivated seller – Schedule your showing today!
Property Details
Price:
$399,999
MLS #:
MRD12750495
Status:
Active
Beds:
5
Baths:
3
Type:
Condo
Subdivision:
Providence
Neighborhood:
elgin
Listed Date:
Sep 3, 2026
Finished Sq Ft:
2,550
Year Built:
2006
See this Listing
Schools
School District:
301
Elementary School:
Country Trails Elementary School
Middle School:
Prairie Knolls Middle School
High School:
Central High School
Interior
Appliances
Range, Microwave, Dishwasher, Refrigerator, High End Refrigerator, Disposal, Humidifier
Bathrooms
2 Full Bathrooms, 1 Half Bathroom
Cooling
Central Air
Flooring
Hardwood, Laminate
Heating
Natural Gas, Forced Air
Interior Features
1st Floor Bedroom, Storage
Laundry Features
Upper Level, Washer Hookup
Exterior
Association Amenities
Bike Room/Bike Trails, Park, Tennis Court(s)
Common Walls
End Unit
Construction Materials
Vinyl Siding
Exterior Features
Balcony
Garage Spaces
2.5
Lot Features
Common Grounds
Parking Features
Asphalt, Off Alley, Garage Door Opener, Yes, Garage Owned, Attached, Garage
Parking Spots
25
Parking Total
2.5
Roof
Asphalt
Window Features
Screens
Financial
HOA Fee
$445
HOA Fee Frequency
Monthly
HOA Includes
Insurance, Clubhouse, Exterior Maintenance, Lawn Care, Snow Removal
Tax Year
2025
Taxes
$7,563
Map
Community
- Address3140 Taunton Street Elgin IL
- SubdivisionProvidence
- CityElgin
- CountyKane
- Zip Code60124
Market Summary
Property Summary
- Located in the Providence subdivision, 3140 Taunton Street Elgin IL is a Condo for sale in Elgin, IL, 60124. It is listed for $399,999 and features 5 beds, 3 baths, and has approximately 2,550 square feet of living space, and was originally constructed in 2006. The current price per square foot is $157. The average price per square foot for Condo listings in Elgin is $169. The average listing price for Condo in Elgin is $231,308.
Similar Listings Nearby


Copyright 2026. All rights reserved.
3140 Taunton Street
Elgin, IL