
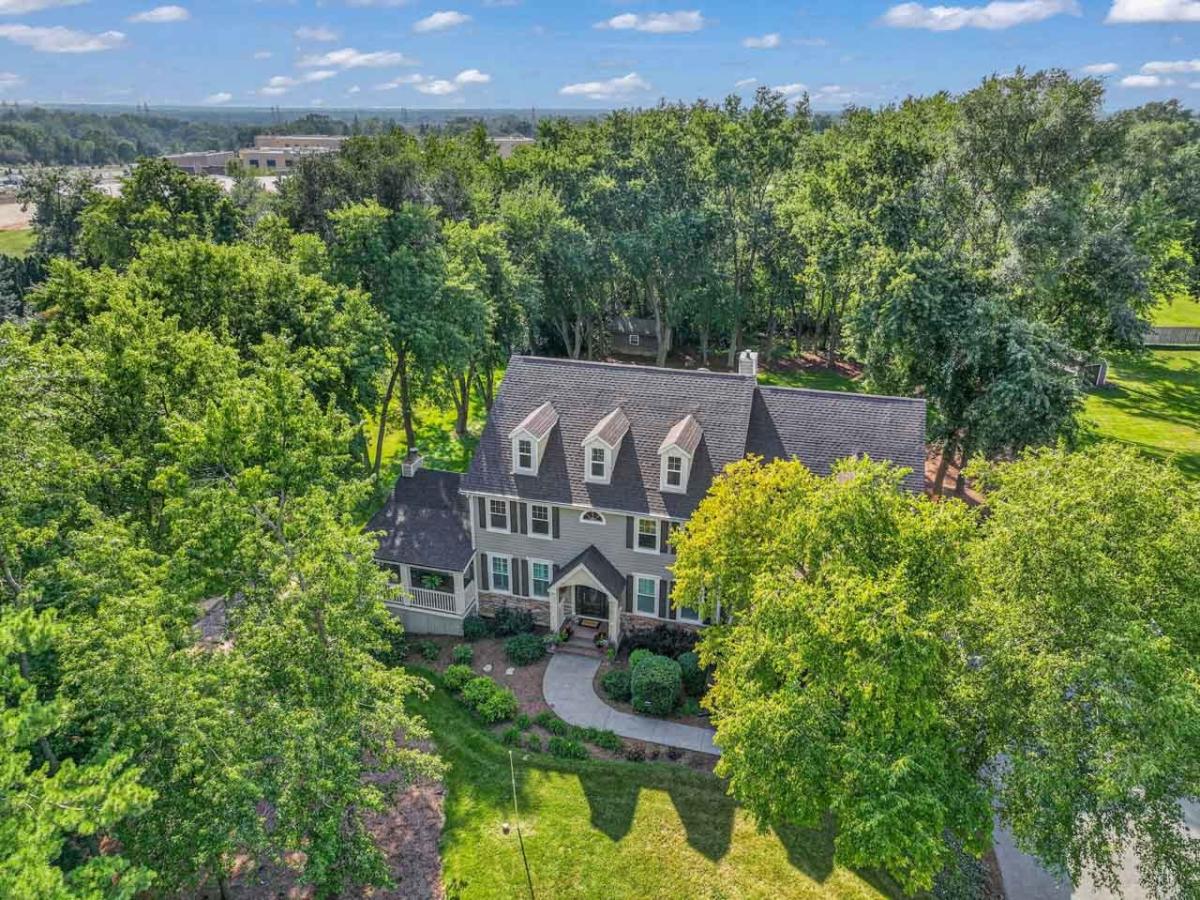
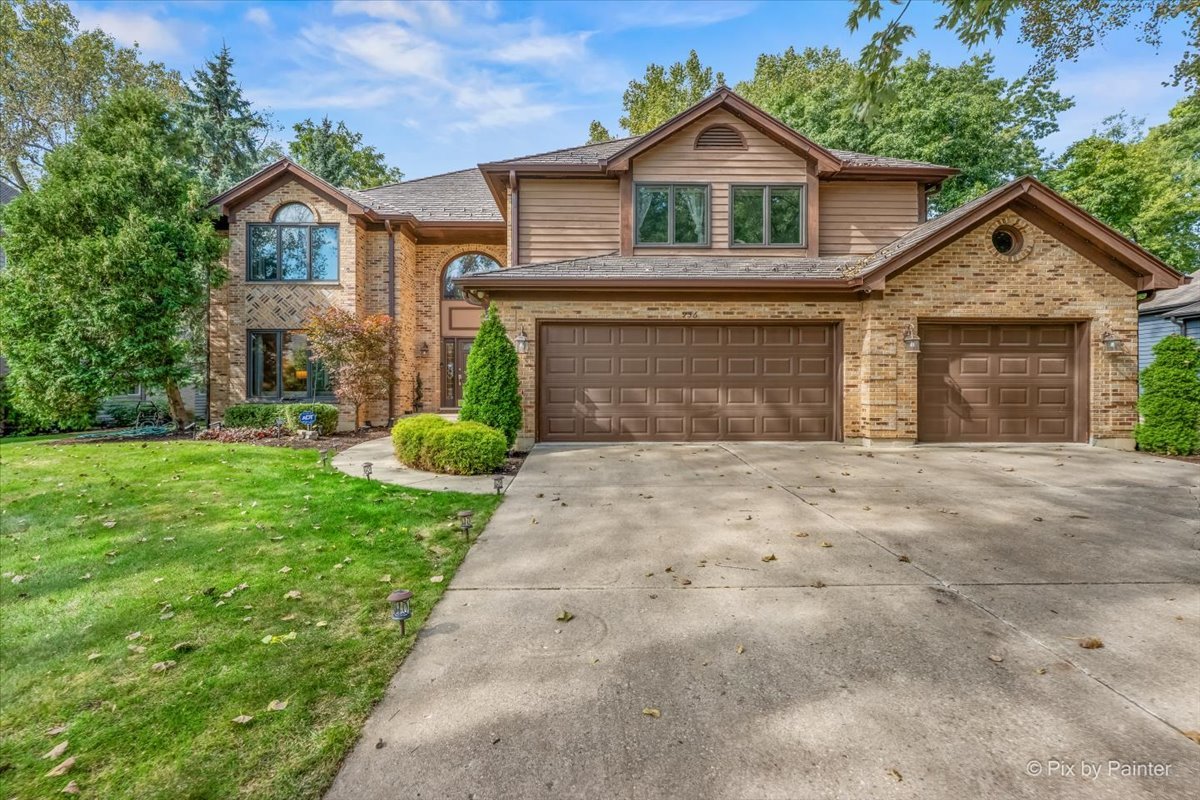
Some homes are built; others are masterfully crafted to tell a story. Custom-designed by its original owner as a personal work of art, this turnkey sanctuary rests on over an acre of lush, tree-lined grounds in Rolling Knolls Estates. The moment you step into the soaring two-story foyer and light-drenched great room, the stress of the outside world simply fades away. At the heart of the main floor, a newly updated chef’s kitchen-adorned with sleek granite finishes and premium LG and GE appliances-flows effortlessly into a cozy four-season fireplace sunroom. Beyond, an expansive outdoor deck invites you to embrace year-round living, complete with an integrated six-person spa, dedicated alfresco dining, and an intimate fire pit under the stars. Your personal retreat awaits in the lavish main-floor primary suite, where heated floors, dual walk-in closets, and an exclusive private sauna offer a daily spa experience. Downstairs, the home shifts into an extraordinary entertainment venue, boasting a private movie theater, full bar, and custom billiards and dart lounge. Built for absolute peace of mind, the property features a brand-new roof and windows, a whole-house Generac generator, a heated 3.5-car garage, and the low tax benefits of unincorporated Cook County-all just moments from I-90. This is more than a residence; it is an experience waiting to be lived. Schedule your private tour today and discover what makes this estate truly irreplaceable.
Property Details
Price:
$935,000
MLS #:
MRD12747605
Status:
Active
Beds:
4
Baths:
5
Type:
Single Family
Subdivision:
Rolling Knolls Estates
Neighborhood:
elgin
Listed Date:
Sep 4, 2026
Finished Sq Ft:
6,104
Year Built:
2000
See this Listing
Schools
School District:
46
Elementary School:
Hilltop Elementary School
Middle School:
Ellis Middle School
High School:
Elgin High School
Interior
Appliances
Range, Microwave, Dishwasher, Refrigerator, Washer, Dryer, Disposal, Stainless Steel Appliance(s), Humidifier
Bathrooms
4 Full Bathrooms, 1 Half Bathroom
Below Grade Finished Area
1600
Cooling
Central Air
Fireplaces Total
1
Flooring
Hardwood
Heating
Natural Gas, Forced Air
Interior Features
Dry Bar
Laundry Features
Upper Level
Exterior
Architectural Style
Contemporary
Construction Materials
Cedar
Exterior Features
Fire Pit, Other
Garage Spaces
3.5
Lot Features
Wooded
Other Structures
Shed(s)
Parking Features
Asphalt, Garage Door Opener, Heated Garage, Garage, Yes, Garage Owned, Attached, Driveway, Owned
Parking Spots
75
Parking Total
7.5
Patio And Porch Features
Deck, Screened
Roof
Asphalt
Window Features
Screens
Financial
HOA Fee
$100
HOA Fee Frequency
Annually
HOA Includes
Insurance, Other
Tax Year
2023
Taxes
$14,039
Map
Community
- Address110 Rolling Knolls Avenue Elgin IL
- SubdivisionRolling Knolls Estates
- CityElgin
- CountyCook
- Zip Code60120
Market Summary
Current real estate data for Single Family in Elgin as of Oct 06, 2026
235
Single Family Listed
45
Avg DOM
214
Avg $ / SqFt
$467,078
Avg List Price
Property Summary
- Located in the Rolling Knolls Estates subdivision, 110 Rolling Knolls Avenue Elgin IL is a Single Family for sale in Elgin, IL, 60120. It is listed for $935,000 and features 4 beds, 5 baths, and has approximately 6,104 square feet of living space, and was originally constructed in 2000. The current price per square foot is $153. The average price per square foot for Single Family listings in Elgin is $214. The average listing price for Single Family in Elgin is $467,078.
Similar Listings Nearby


Copyright 2026. All rights reserved.
110 Rolling Knolls Avenue
Elgin, IL