

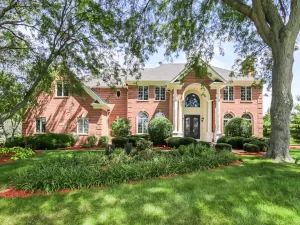
Stunning CUSTOM BRICK HOME in SCHOOL DISTRICT 301. Set on a PRIVATE 1.8 ACRE Cul-de-sac with Saddlebrook POND VIEWS. GRANDEUR EXUDES from every room with EXQUISITE CUSTOM MILLWORK fit for royalty. Massive 2 STORY FOYER flanked by a DRAMATIC 2 STORY DINING ROOM on one side and a receiving room for your guests on the other. Beyond that is the EXECUTIVE OCTAGONAL OFFICE complete with built-ins and an ELEGANT FORMAL LIVING ROOM. The 2 story FAMILY ROOM features 22′ ceilings a MASONRY FIREPLACE and opens to the FRESHLY UPDATED GOURMET KITCHEN featuring QUARTZ TOPS, WALK IN PANTRY, ISLAND SEATING, BUILT-IN REFRIGERATION, BUILT-IN MICRO, BUILT-IN DOUBLE OVENS, and a BEVERAGE CENTER with WINE COOLER. The LARGE FORMAT TRAVERTINE MARBLE FLOORING continues into the 1st Floor LAUNDRY/MUD room with an array of additional cabinetry, BUILT-IN CUBBIES, and additional counter space. Up the 2 sided staircase and the second floor impresses with 9 FOOT CEILINGS. The MASTER SUITE features TRAY CEILINGS, WALK IN CLOSET, and an OCTAGONAL SPA LIKE BATH with a WALK IN MARBLE SHOWER complete with BODY SPRAYS, HAND HELD, RAIN SHOWER, and a BENCH. A walk down the main hallway overlooking the foyer, family room and dining room you’ll find a spacious ENSUITE Bedroom and Jack and Jill bedrooms. All rooms feature CUSTOM CLOSET ORGANIZERS. The home was built with a walkable 3rd floor attic ready for your THEATER ROOM or EXPANSION IDEAS & FULL ENGLISH LOOK OUT BASEMENT with 9′ Ceilings. The FULLY FINISHED 4 CAR HEATED GARAGE features EPOXY FLOORS, BUILT-IN CUBBIES, and CABINETRY with GRANITE TOPS. NEW ROOF 2023, NEW 2nd ZONE FURNACE AND A/C 2023.
Property Details
Price:
$1,150,000
MLS #:
MRD12738425
Status:
Active
Beds:
4
Baths:
4
Type:
Single Family
Subdivision:
Saddlebrook
Neighborhood:
elgin
Listed Date:
Aug 20, 2026
Finished Sq Ft:
5,312
Year Built:
2007
See this Listing
Schools
School District:
301
Elementary School:
Howard B Thomas Grade School
Middle School:
Prairie Knolls Middle School
High School:
Central High School
Interior
Appliances
Double Oven, Microwave, Dishwasher, Refrigerator, Washer, Dryer, Humidifier
Bathrooms
3 Full Bathrooms, 1 Half Bathroom
Cooling
Central Air, Zoned
Fireplaces Total
1
Flooring
Hardwood
Heating
Natural Gas, Forced Air
Interior Features
Dry Bar, High Ceilings, Special Millwork, Quartz Counters
Laundry Features
Main Level, Gas Dryer Hookup
Exterior
Architectural Style
Traditional
Community Features
Horse-Riding Trails, Lake, Street Paved
Construction Materials
Brick, Cedar
Garage Spaces
4
Lot Features
Cul-De-Sac
Parking Features
Asphalt, Garage Door Opener, Heated Garage, Garage, Yes, Garage Owned, Attached
Parking Spots
4
Parking Total
4
Patio And Porch Features
Deck
Roof
Asphalt
View
Water
Waterfront Features
Pond
Financial
HOA Fee
$900
HOA Fee Frequency
Annually
HOA Includes
None
Tax Year
2025
Taxes
$16,764
Map
Community
- Address9N773 Old Mill Court Elgin IL
- SubdivisionSaddlebrook
- CityElgin
- CountyKane
- Zip Code60124
Market Summary
Current real estate data for Single Family in Elgin as of Oct 04, 2026
239
Single Family Listed
44
Avg DOM
214
Avg $ / SqFt
$466,457
Avg List Price
Property Summary
- Located in the Saddlebrook subdivision, 9N773 Old Mill Court Elgin IL is a Single Family for sale in Elgin, IL, 60124. It is listed for $1,150,000 and features 4 beds, 4 baths, and has approximately 5,312 square feet of living space, and was originally constructed in 2007. The current price per square foot is $216. The average price per square foot for Single Family listings in Elgin is $214. The average listing price for Single Family in Elgin is $466,457.
Similar Listings Nearby


Copyright 2026. All rights reserved.
9N773 Old Mill Court
Elgin, IL