
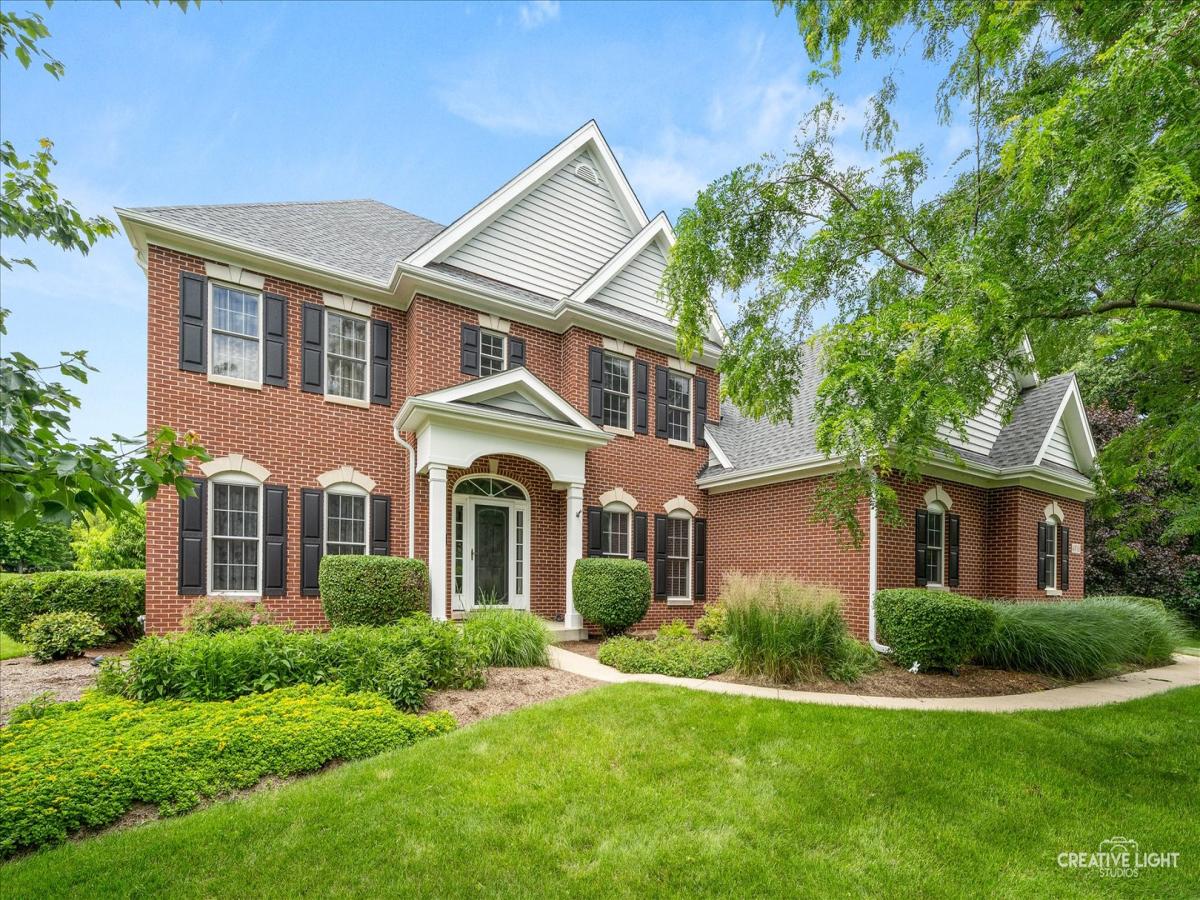
Absolutely beautiful brick front custom estate home located in one of Elgin’s most prestigious custom home communities! Spectacular water/preserve views from your 1+ acre level lot with mature trees! 2-story foyer area! All new carpet just installed on entire second level! Separate formal/flex living room with crown molding and transom above entry! Separate formal dining room with custom wainscoting and crown molding. 1st floor bedroom/den perfect with close access to full bath with shower! Spacious family room with floor-to-ceiling brick fireplace with oak mantle and accent lighting. Bright eat-in kitchen with breakfast bar island, custom 42″ maple cabinetry, SS appliances, tile backsplash, beverage fridge, pantry closet, and separate eating area with bump-out extension and French door to oversized patio! Enjoy the peaceful 3-season room with year-round views! Convenient 1st floor laundry! Large master bedroom with French door to expansive deck! Luxury master bath with oversized whirlpool tub, skylight, dual sink vanity, and huge walk-in closet with built-in safe! Gracious-sized secondary bedrooms! Full finished basement with custom built-in entertainment wet bar! Flex areas allow for rec room, craft area, office, full bath, and separate storage area! Exterior repainted! New water treatment system 2025! New roof 2024! Excellent 301 schools! Just minutes to shopping! Beautiful setting!
Property Details
Price:
$754,900
MLS #:
MRD12767303
Status:
Active
Beds:
5
Baths:
4
Type:
Single Family
Subdivision:
Stonecrest
Neighborhood:
elgin
Listed Date:
Sep 23, 2026
Finished Sq Ft:
3,772
Year Built:
2001
See this Listing
Schools
School District:
301
Interior
Appliances
Double Oven, Microwave, Dishwasher, Refrigerator, Washer, Dryer, Humidifier
Bathrooms
4 Full Bathrooms
Below Grade Finished Area
1886
Cooling
Central Air
Fireplaces Total
1
Flooring
Hardwood
Heating
Natural Gas
Interior Features
Cathedral Ceiling(s), Wet Bar, 1st Floor Bedroom, 1st Floor Full Bath
Laundry Features
Main Level
Exterior
Architectural Style
Traditional
Construction Materials
Brick, Cedar
Garage Spaces
3
Lot Features
Wetlands
Parking Features
Asphalt, Garage Door Opener, Yes, Garage Owned, Attached, Garage
Parking Spots
3
Parking Total
3
Patio And Porch Features
Deck, Patio, Screened
Roof
Asphalt
View
Water
Window Features
Screens
Financial
HOA Fee
$300
HOA Fee Frequency
Annually
HOA Includes
Insurance
Tax Year
2025
Taxes
$15,051
Map
Community
- Address40W850 Stonecrest Drive Elgin IL
- SubdivisionStonecrest
- CityElgin
- CountyKane
- Zip Code60124
Market Summary
Current real estate data for Single Family in Elgin as of Oct 06, 2026
234
Single Family Listed
45
Avg DOM
214
Avg $ / SqFt
$466,471
Avg List Price
Property Summary
- Located in the Stonecrest subdivision, 40W850 Stonecrest Drive Elgin IL is a Single Family for sale in Elgin, IL, 60124. It is listed for $754,900 and features 5 beds, 4 baths, and has approximately 3,772 square feet of living space, and was originally constructed in 2001. The current price per square foot is $200. The average price per square foot for Single Family listings in Elgin is $214. The average listing price for Single Family in Elgin is $466,471.
Similar Listings Nearby


Copyright 2026. All rights reserved.
40W850 Stonecrest Drive
Elgin, IL