
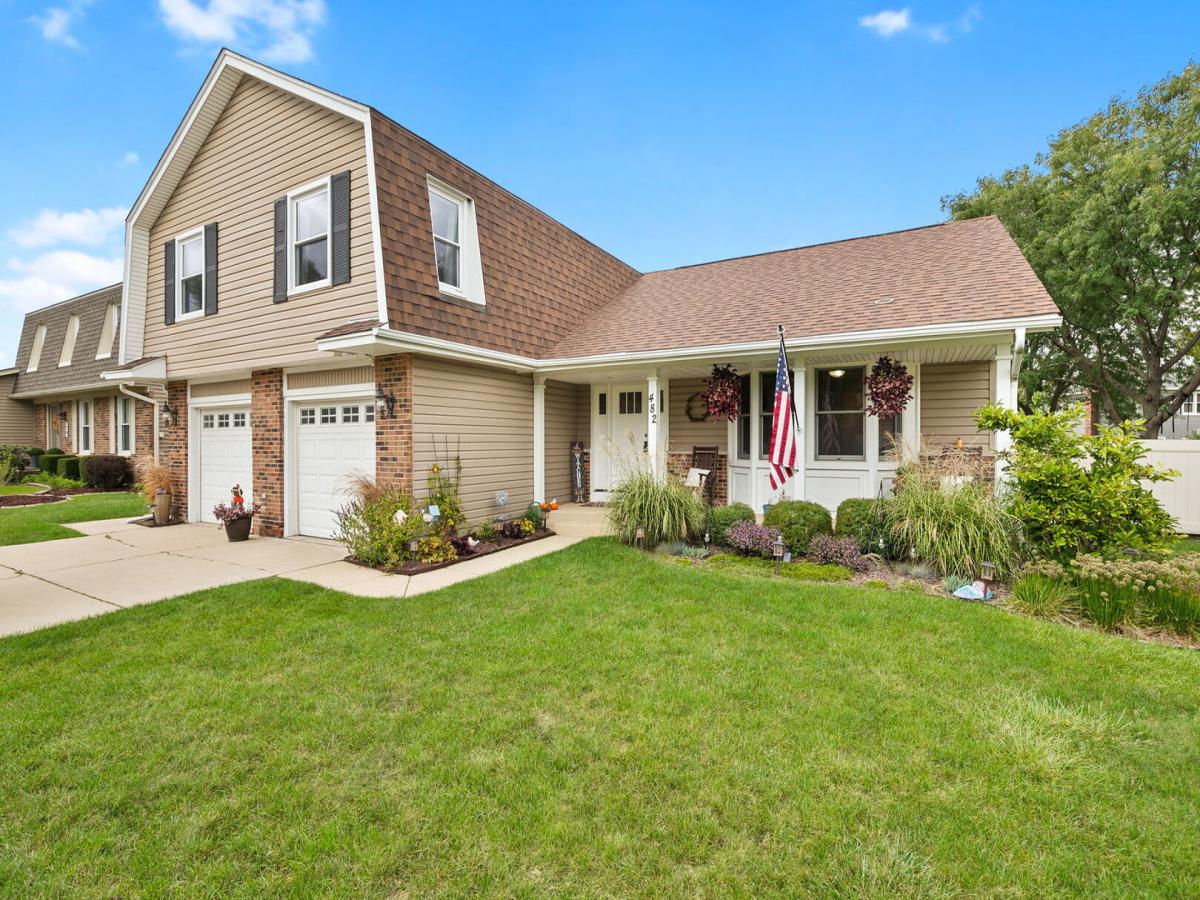
Move-in ready 4-bedroom, 2.5-bath home in Winston Grove with a finished basement and updated systems: furnace and A/C (2024), water heater (2025), stainless appliances and washer/dryer (2024). The kitchen has custom maple cabinets and quartz counters and lead into the family room with a gas-log fireplace. Hardwood floors are in the living, dining, and family rooms plus all four bedrooms. Upstairs, the primary suite has a walk-in closet and a full bath with a separate shower, plus a second full bath for the other bedrooms. First-floor laundry and powder room. The finished basement adds room for a rec room, office, or gym. Outside: updated landscaping, a large open backyard, and a back patio, driveway apron, and shed walkway all replaced in 2021. Attached 2-car garage. Close to parks and tennis courts. Schools: Nerge Elementary, Mead Junior High, Conant High School.
Property Details
Price:
$634,900
MLS #:
MRD12767763
Status:
Active Under Contract
Beds:
4
Baths:
3
Type:
Single Family
Subdivision:
Winston Grove
Neighborhood:
elkgrovevillage
Listed Date:
Sep 24, 2026
Finished Sq Ft:
2,374
Year Built:
1978
See this Listing
Schools
School District:
211
Elementary School:
Fredrick Nerge Elementary School
Middle School:
Margaret Mead Junior High School
High School:
J B Conant High School
Interior
Appliances
Range, Microwave, Dishwasher, Refrigerator, Washer, Dryer, Disposal, Stainless Steel Appliance(s), Water Purifier Owned, Humidifier
Bathrooms
2 Full Bathrooms, 1 Half Bathroom
Below Grade Finished Area
671
Cooling
Central Air
Fireplaces Total
1
Flooring
Hardwood
Heating
Natural Gas, Forced Air
Interior Features
Walk-In Closet(s), Separate Dining Room, Quartz Counters
Laundry Features
Main Level, Gas Dryer Hookup, In Unit
Exterior
Architectural Style
Colonial
Community Features
Park, Tennis Court(s), Curbs, Sidewalks, Street Lights, Street Paved
Construction Materials
Vinyl Siding, Brick
Fencing
Fenced
Garage Spaces
2
Other Structures
Shed(s)
Parking Features
Concrete, Garage Door Opener, Yes, Garage Owned, Attached, Garage
Parking Spots
2
Parking Total
2
Patio And Porch Features
Patio
Roof
Asphalt
Window Features
Screens, Shutters
Financial
HOA Fee Frequency
Not Applicable
HOA Includes
None
Tax Year
2025
Taxes
$14,062
Map
Community
- Address482 Franklin Lane Elk Grove Village IL
- SubdivisionWinston Grove
- CityElk Grove Village
- CountyCook
- Zip Code60007
Market Summary
Current real estate data for Single Family in Elk Grove Village as of Oct 05, 2026
57
Single Family Listed
32
Avg DOM
259
Avg $ / SqFt
$468,301
Avg List Price
Property Summary
- Located in the Winston Grove subdivision, 482 Franklin Lane Elk Grove Village IL is a Single Family for sale in Elk Grove Village, IL, 60007. It is listed for $634,900 and features 4 beds, 3 baths, and has approximately 2,374 square feet of living space, and was originally constructed in 1978. The current price per square foot is $267. The average price per square foot for Single Family listings in Elk Grove Village is $259. The average listing price for Single Family in Elk Grove Village is $468,301.
Similar Listings Nearby


Copyright 2026. All rights reserved.
482 Franklin Lane
Elk Grove Village, IL