
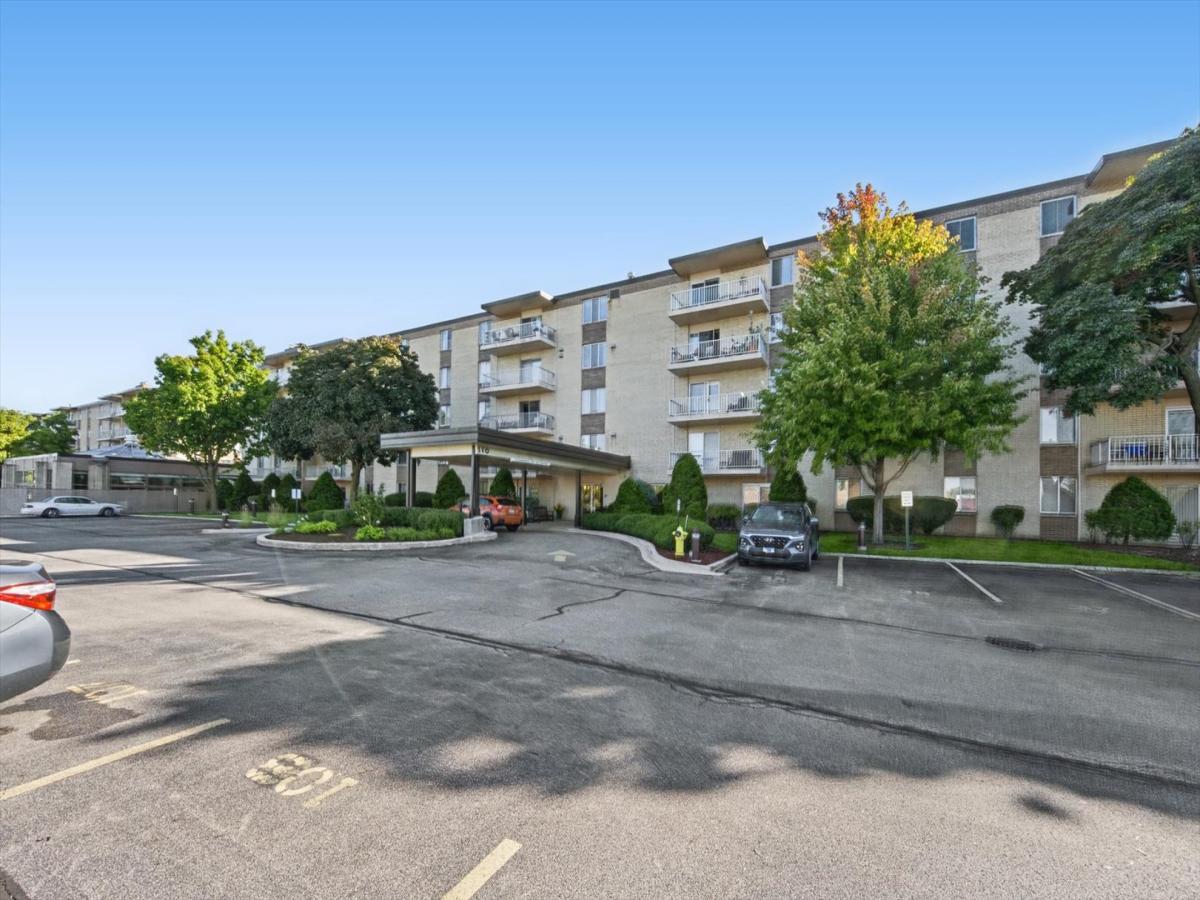
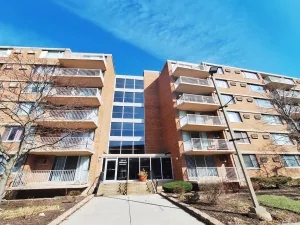
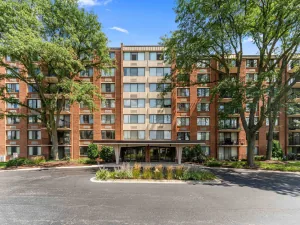
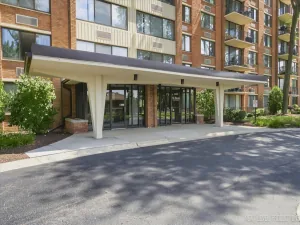
An amazing, beautifully updated 2 bed, 2 bath condo with over 1,000 sq ft of living space and a private balcony is available on the third floor at Royal York. The open floor plan is bright, filled with natural light and ideal for entertaining. The gourmet kitchen is equipped with white cabinetry, quartz countertops, porcelain backsplash, under-counter lighting, hands free electric garbage can and a peninsula with seating. High-end stainless steel appliances include a Wolf convection oven and gas cooktop, a KitchenAid dishwasher and a Whirlpool refrigerator. The primary suite features two large closets, motorized blackout blinds and a luxurious ensuite with a dual-system walk-in shower (overhead rain head and handheld wand), marble/porcelain tiles, a new vanity and frameless medicine cabinet. The versatile second bedroom includes a murphy bed for guests, leaving plenty of space for a home office or den. Recent updates include new windows, sliding glass door, wood flooring, new primary bath, updated hall bath, brass hardware and new HVAC system. The private garage is #33, assigned parking is #87, laundry is located on the 2nd and 4th floors, and the storage room is on the 3rd floor. The home faces a quite residential street. Swim year around in the heated indoor pool or enjoy the community room for resident parties and socializing. Royal York Condominiums are close to expressways, commuter trains and buses, Oak Brook shopping mall, restaurants and Elmhurst Hospital. Monthly assessments include heat, A/C, water, gas, parking, landscaping, common insurance, security/intercom, TV antenna, snow removal, exterior maintenance, and scavenger service.
Property Details
Price:
$240,000
MLS #:
MRD12775043
Status:
Active
Beds:
2
Baths:
2
Type:
Condo
Neighborhood:
elmhurst
Listed Date:
Oct 7, 2026
Finished Sq Ft:
1,007
Year Built:
1970
See this Listing
Schools
School District:
88
Elementary School:
Salt Creek Elementary School
Middle School:
John E Albright Middle School
High School:
Willowbrook High School
Interior
Appliances
Microwave, Dishwasher, Refrigerator, Stainless Steel Appliance(s), Cooktop, Oven, Gas Cooktop, Gas Oven
Bathrooms
2 Full Bathrooms
Cooling
Central Air
Flooring
Carpet, Wood
Heating
Forced Air, Steam
Interior Features
1st Floor Full Bath, Flexicore, Open Floorplan, Separate Dining Room, Quartz Counters
Laundry Features
Common Area
Exterior
Association Amenities
Coin Laundry, Elevator in Residence, Storage, On Site Manager/Engineer, Party Room, Indoor Pool, Security Door Lock(s)
Construction Materials
Brick, Concrete, Limestone
Garage Spaces
1
Parking Features
Garage Door Opener, Yes, Garage Owned, Detached, Assigned, Owned, Garage
Parking Spots
2
Parking Total
2
Financial
HOA Fee
$772
HOA Fee Frequency
Monthly
HOA Includes
Heat, Air Conditioning, Water, Gas, Parking, Insurance, Security, TV/Cable, Pool, Exterior Maintenance, Lawn Care, Snow Removal
Tax Year
2025
Taxes
$2,766
Map
Community
- Address110 W Butterfield Road #310S Elmhurst IL
- CityElmhurst
- CountyDuPage
- Zip Code60126
Market Summary
Property Summary
- 110 W Butterfield Road #310S Elmhurst IL is a Condo for sale in Elmhurst, IL, 60126. It is listed for $240,000 and features 2 beds, 2 baths, and has approximately 1,007 square feet of living space, and was originally constructed in 1970. The current price per square foot is $238. The average price per square foot for Condo listings in Elmhurst is $246. The average listing price for Condo in Elmhurst is $298,082.
Similar Listings Nearby


Copyright 2026. All rights reserved.
110 W Butterfield Road #310S
Elmhurst, IL