
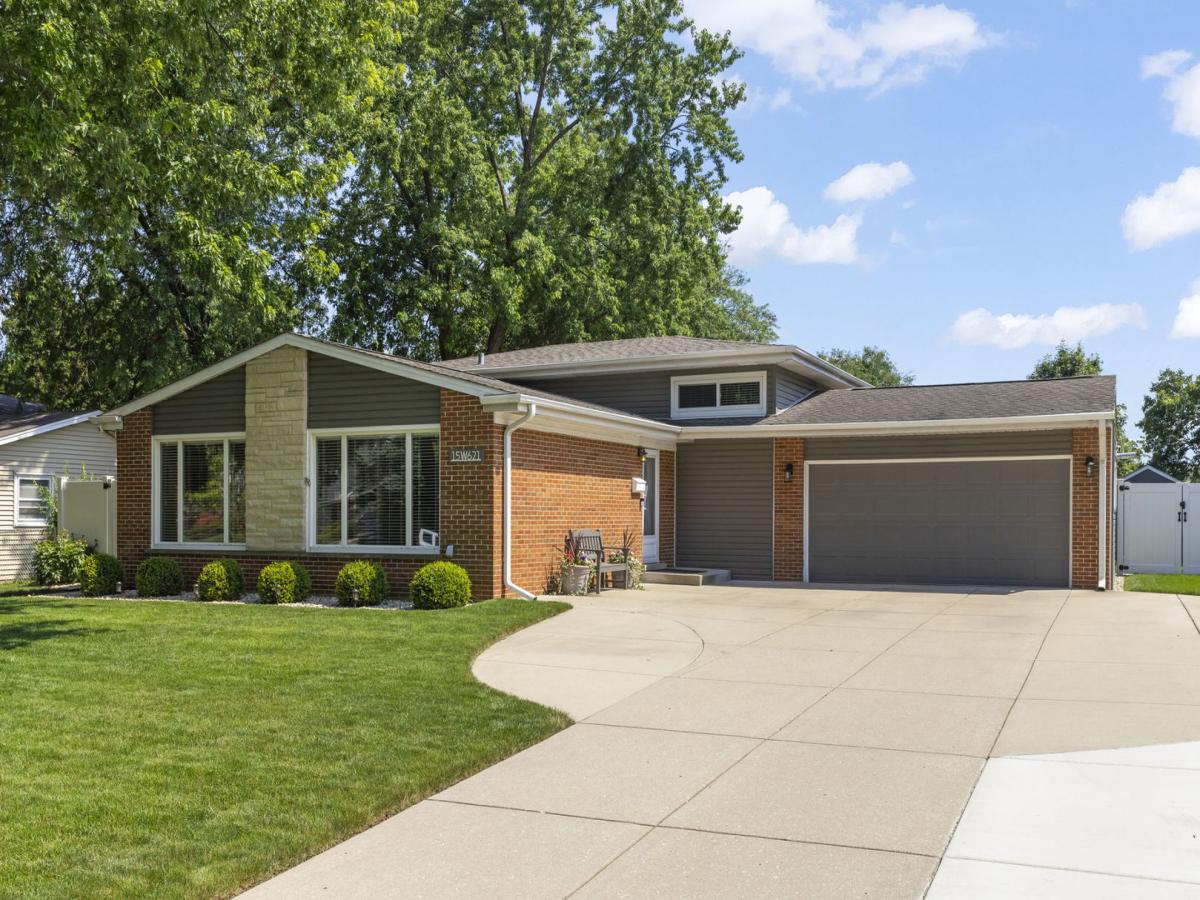
Welcome home to this beautifully updated split level situated on an impressive 75-foot-wide lot, just the second house from the entrance to Conrad Fischer Park. The current owners hate to leave what they truly consider their dream home, but a relocation creates an incredible opportunity for the next owner. Beyond the obvious pride of ownership, this home has been thoughtfully updated and meticulously maintained throughout. The open and inviting main level features a spacious living room, an informal dining area, and a newly updated white gourmet kitchen with quartz countertops, subway tile backsplash, stainless steel appliances, peninsula, and abundant cabinetry, creating the perfect space for everyday living and entertaining. The upper level offers a spacious primary suite with double closets, three generously sized bedrooms, and two beautifully updated luxury bathrooms. The walkout lower level features a large recreation room, newly remodeled full bathroom, custom laundry room, and direct access to the backyard. Outside, enjoy the fenced yard with a side patio for grilling, a newer concrete patio, pergola-covered paver patio, built-in fire pit, and newer double-door storage shed, creating the perfect setting for relaxing or entertaining. Recent improvements provide exceptional peace of mind, including a newer main roof, new copper plumbing throughout, new tankless water heater, new attic insulation with a temperature-controlled attic fan, battery backup sump pump, updated water lines (2023), garage heater (2022), replacement windows (2020), newer concrete improvements, concrete patio (2024), pergola (2024), shed (2024), refrigerator (2024), washer and dryer (2025), and kitchen appliances (2021). Located just steps from Conrad Fischer Park, you’ll enjoy a playground, baseball and soccer fields, basketball, tennis and pickleball courts, a futsal court, and expansive green space. Perfectly situated between two schools, the park serves as a favorite destination for recess, after-school activities, neighborhood gatherings, and endless outdoor fun. This is more than a home. It’s a lifestyle you’ll love.
Property Details
Price:
$619,900
MLS #:
MRD12720449
Status:
Pending
Beds:
3
Baths:
2
Type:
Single Family
Neighborhood:
elmhurst
Listed Date:
Jul 30, 2026
Finished Sq Ft:
1,425
Year Built:
1965
See this Listing
Schools
School District:
205
Elementary School:
Fischer Elementary School
Middle School:
Churchville Middle School
High School:
York Community High School
Interior
Appliances
Range, Microwave, Dishwasher, Refrigerator, Washer, Dryer, Humidifier
Bathrooms
2 Full Bathrooms
Cooling
Central Air
Flooring
Hardwood
Heating
Natural Gas, Forced Air
Exterior
Community Features
Park, Curbs, Sidewalks, Street Lights, Street Paved
Construction Materials
Vinyl Siding, Brick, Stone
Exterior Features
Fire Pit
Fencing
Fenced
Garage Spaces
2.5
Lot Features
Landscaped
Other Structures
Pergola, Shed(s)
Parking Features
Concrete, Garage Door Opener, Heated Garage, Yes, Attached, Garage
Parking Spots
25
Parking Total
2.5
Patio And Porch Features
Patio
Roof
Asphalt
Window Features
Screens
Financial
HOA Fee Frequency
Not Applicable
HOA Includes
None
Tax Year
2025
Taxes
$7,624
Map
Community
- Address15W621 Diversey Avenue Elmhurst IL
- CityElmhurst
- CountyDuPage
- Zip Code60126
Market Summary
Current real estate data for Single Family in Elmhurst as of Oct 12, 2026
111
Single Family Listed
52
Avg DOM
381
Avg $ / SqFt
$1,114,549
Avg List Price
Property Summary
- 15W621 Diversey Avenue Elmhurst IL is a Single Family for sale in Elmhurst, IL, 60126. It is listed for $619,900 and features 3 beds, 2 baths, and has approximately 1,425 square feet of living space, and was originally constructed in 1965. The current price per square foot is $435. The average price per square foot for Single Family listings in Elmhurst is $381. The average listing price for Single Family in Elmhurst is $1,114,549.
Similar Listings Nearby


Copyright 2026. All rights reserved.
15W621 Diversey Avenue
Elmhurst, IL