
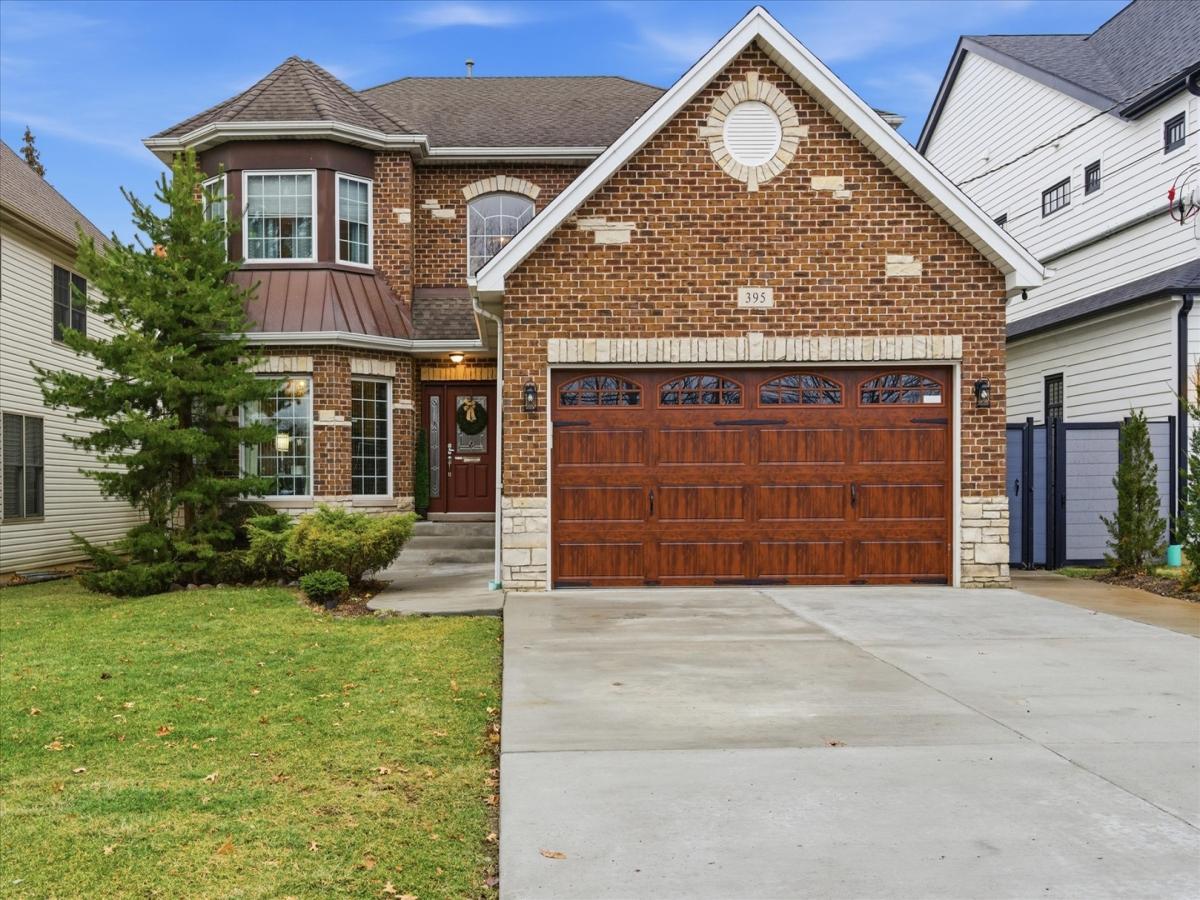
NEW PRICE-NOW OFFERED AT $1,195,000. Compelling opportunity in Elmhurst. Located just a few blocks from the Prairie Path and convenient to major roads, commuting, shopping, and dining. Set within the sought-after Lincoln Elementary (newly built in 2023), Bryan Middle, and York High School districts. Featuring 5 bedrooms above grade and 5 full bathrooms, this home offers a layout ideal for today’s lifestyle. The main level includes a first-floor bedroom and full bath, perfect for guests, a home office, or multigenerational living. Cherry hardwood floors run throughout the home, and a wood-burning fireplace creates a warm focal point in the family room. Upstairs features a spacious primary suite along with three additional bedrooms offering comfort and privacy. The finished basement with private entrance provides excellent versatility, including two bedrooms, a full bath, and a bar/kitchenette-ideal for extended living, a live-in nanny arrangement, or separate private space. Enjoy a large, fenced yard with an oversized deck with a gazebo, stone patio and a pond with a waterfall, perfect for relaxing or entertaining. Ample closet and storage space are available on each level, including a pantry off the kitchen. Property taxes are lower than many comparable homes, adding long-term value. A solid opportunity to own a spacious home in one of most sought-after suburbs.
Property Details
Price:
$1,195,000
MLS #:
MRD12621105
Status:
Active
Beds:
5
Baths:
5
Type:
Single Family
Neighborhood:
elmhurst
Listed Date:
Apr 16, 2026
Finished Sq Ft:
3,164
Year Built:
2005
See this Listing
Schools
School District:
205
Elementary School:
Lincoln Elementary School
Middle School:
Bryan Middle School
High School:
York Community High School
Interior
Appliances
Range, Microwave, Dishwasher, Refrigerator, Washer, Dryer, Disposal, Stainless Steel Appliance(s), Wine Refrigerator, Gas Oven
Bathrooms
5 Full Bathrooms
Below Grade Finished Area
1236
Cooling
Central Air
Fireplaces Total
1
Flooring
Hardwood
Heating
Natural Gas, Forced Air, Zoned
Interior Features
Cathedral Ceiling(s), Wet Bar, 1st Floor Bedroom, In-Law Floorplan, 1st Floor Full Bath, Walk-In Closet(s), Open Floorplan, Granite Counters, Separate Dining Room, Pantry
Laundry Features
Main Level
Exterior
Architectural Style
Traditional
Community Features
Park, Sidewalks, Street Lights, Street Paved
Construction Materials
Vinyl Siding, Brick, Stone
Garage Spaces
2
Other Structures
Gazebo
Parking Features
Concrete, Garage Door Opener, Yes, Attached, Garage
Parking Spots
2
Parking Total
2
Patio And Porch Features
Deck, Patio
Roof
Asphalt
Financial
HOA Fee Frequency
Not Applicable
HOA Includes
None
Tax Year
2024
Taxes
$15,776
Map
Community
- Address395 S Scott Street Elmhurst IL
- CityElmhurst
- CountyDuPage
- Zip Code60126
Market Summary
Current real estate data for Single Family in Elmhurst as of Oct 07, 2026
109
Single Family Listed
55
Avg DOM
384
Avg $ / SqFt
$1,143,368
Avg List Price
Property Summary
- 395 S Scott Street Elmhurst IL is a Single Family for sale in Elmhurst, IL, 60126. It is listed for $1,195,000 and features 5 beds, 5 baths, and has approximately 3,164 square feet of living space, and was originally constructed in 2005. The current price per square foot is $378. The average price per square foot for Single Family listings in Elmhurst is $384. The average listing price for Single Family in Elmhurst is $1,143,368.
Similar Listings Nearby


Copyright 2026. All rights reserved.
395 S Scott Street
Elmhurst, IL