
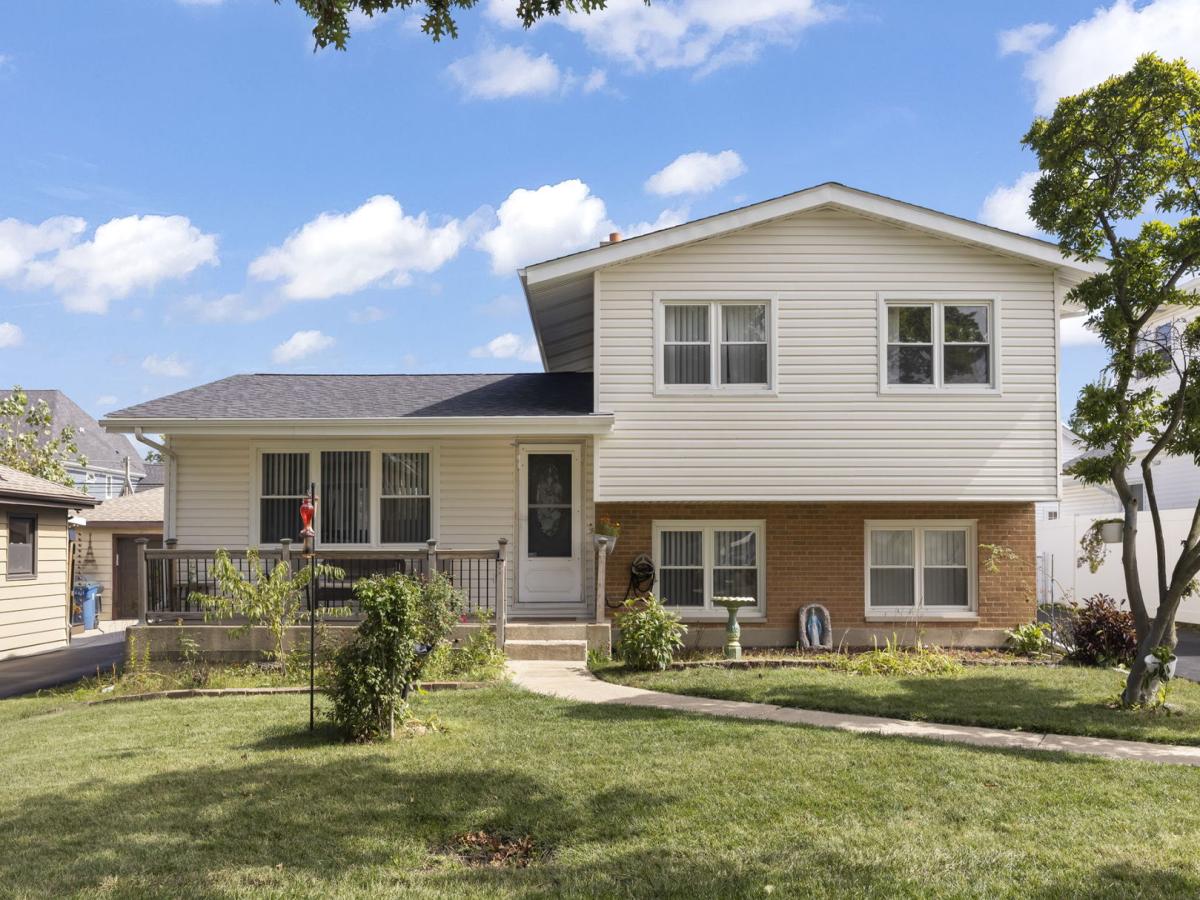
FULLY RENOVATED & MOVE-IN READY! Spacious 3-bedroom, 2.5-bath split-level packed with updates and stylish finishes, ideally located near Crestview Park, schools, shopping and highways. Newer windows, HVAC, roof, siding, gutters, concrete driveway and garage slab. Inside, you’ll love the open-concept kitchen featuring quartz countertops, custom subway tile backsplash, LG stainless steel appliances, wine/beverage refrigerator, workstation, and a custom island and breakfast bar. Beautiful refinished hardwood floors flow throughout the first and second floors, complemented by custom wainscoting detail. The spacious primary bedroom features a private half bath and access to the adjoining full bath, both beautifully updated with custom tile work and stylish finishes. The lower-level family room offers engineered hardwood flooring, backyard access and a newer washer, dryer and laundry sink. Step outside through the newer sliding glass door with inset blinds to the large, fully fenced backyard and driveway estate gate. The 2.5-car garage also features newer siding and roof. New interior doors, recessed lighting and custom fixtures complete the modern updates throughout. Big updates, beautiful finishes and nothing left to do but move in! Sought after Elmhurst District 205 Schools.
Property Details
Price:
$450,000
MLS #:
MRD12769021
Status:
Active Under Contract
Beds:
3
Baths:
3
Type:
Single Family
Neighborhood:
elmhurst
Listed Date:
Sep 25, 2026
Finished Sq Ft:
1,810
Year Built:
1972
See this Listing
Schools
School District:
205
Elementary School:
Fischer Elementary School
Middle School:
Churchville Middle School
High School:
York Community High School
Interior
Appliances
Range, Microwave, Dishwasher, High End Refrigerator, Washer, Dryer, Disposal, Stainless Steel Appliance(s), Wine Refrigerator
Bathrooms
2 Full Bathrooms, 1 Half Bathroom
Cooling
Central Air
Flooring
Hardwood
Heating
Natural Gas, Forced Air
Laundry Features
Sink
Exterior
Community Features
Curbs, Street Lights, Street Paved
Construction Materials
Vinyl Siding
Garage Spaces
2.5
Parking Features
Asphalt, Yes, Garage Owned, Detached, Garage
Parking Spots
25
Parking Total
2.5
Patio And Porch Features
Patio
Roof
Asphalt
Window Features
Screens
Financial
HOA Fee Frequency
Not Applicable
HOA Includes
None
Tax Year
2025
Taxes
$7,373
Map
Community
- Address639 N Indiana Street Elmhurst IL
- CityElmhurst
- CountyDuPage
- Zip Code60126
Market Summary
Current real estate data for Single Family in Elmhurst as of Oct 07, 2026
109
Single Family Listed
55
Avg DOM
384
Avg $ / SqFt
$1,143,368
Avg List Price
Property Summary
- 639 N Indiana Street Elmhurst IL is a Single Family for sale in Elmhurst, IL, 60126. It is listed for $450,000 and features 3 beds, 3 baths, and has approximately 1,810 square feet of living space, and was originally constructed in 1972. The current price per square foot is $249. The average price per square foot for Single Family listings in Elmhurst is $384. The average listing price for Single Family in Elmhurst is $1,143,368.
Similar Listings Nearby


Copyright 2026. All rights reserved.
639 N Indiana Street
Elmhurst, IL