
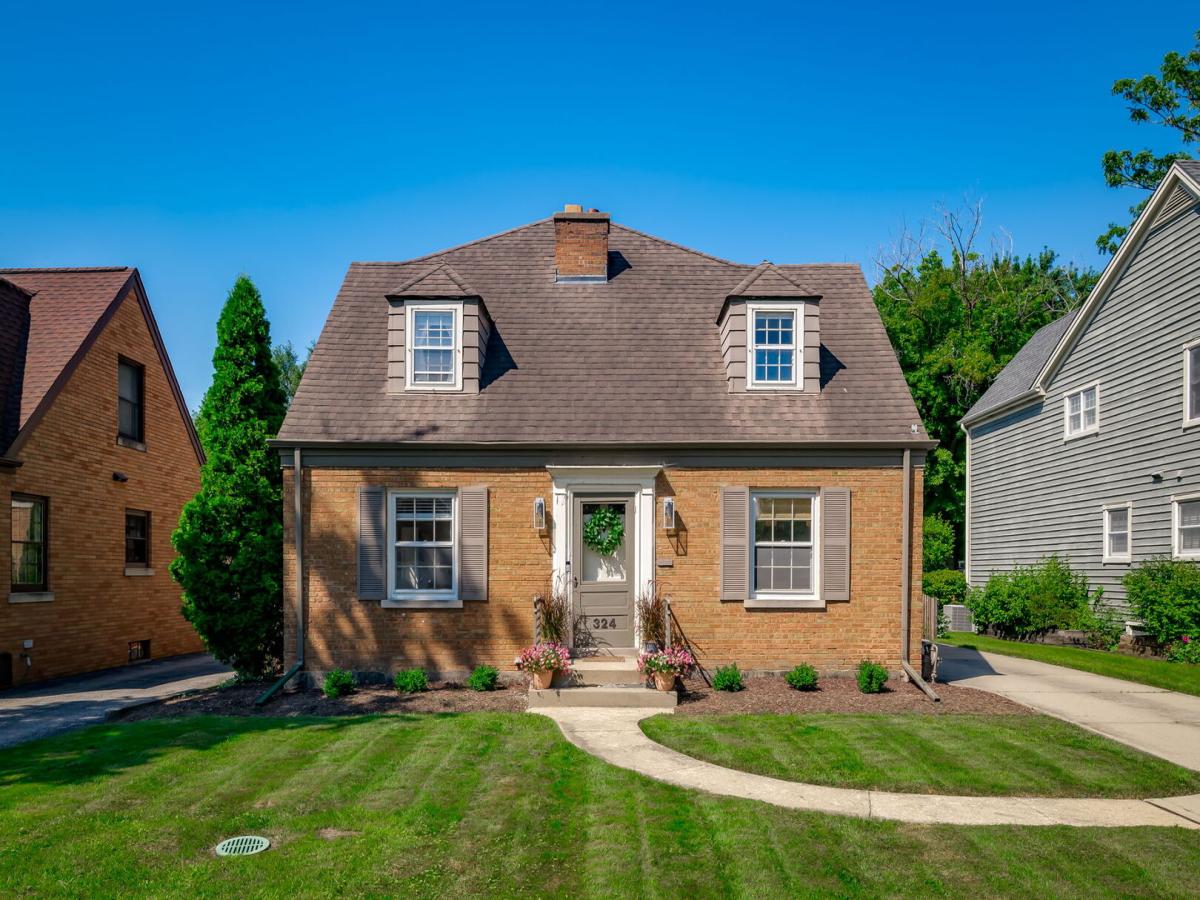
Charming 3 bed / 2 bath cape cod in the center of Elmhurst. Walk to town/train, Emerson Elementary, Berens Park and the new Wagner Community Center. Lots of new updates have been made such as a remodeled kitchen, 1st floor full bathroom (2026), refinished hardwood floors throughout, interior painting throughout, and much more. The main level boasts a eat-in kitchen with dinette area and center island, SS appliances, custom cabinetry and quartz counters. Separate dining room and living room with fireplace. Cute mudroom off the back leading to the kitchen. Upstairs has 3 bedrooms, a full primary bathroom with separate tub and shower. All bedrooms have generous closets with the primary have 2 large walk-in closets. The finished basement has 2 staircases down with one leading to the laundry and storage area and the other taking you to a newly remodeled rec room and playroom. Outside you will find a sun-filled deck overlooking a deep 167′ yard with a screened in room off the back of the 2-car garage. The garage also has a walk-up attic space for storage.
Property Details
Price:
$699,900
MLS #:
MRD12742232
Status:
Active Under Contract
Beds:
3
Baths:
2
Type:
Single Family
Subdivision:
Berens Park
Neighborhood:
elmhurst
Listed Date:
Aug 26, 2026
Finished Sq Ft:
2,115
Year Built:
1948
See this Listing
Schools
School District:
205
Elementary School:
Emerson Elementary School
Middle School:
Churchville Middle School
High School:
York Community High School
Interior
Appliances
Range, Microwave, Dishwasher, Refrigerator, Washer, Dryer, Disposal, Stainless Steel Appliance(s)
Bathrooms
2 Full Bathrooms
Below Grade Finished Area
700
Cooling
Central Air
Fireplaces Total
1
Flooring
Hardwood, Wood, Carpet
Heating
Steam, Baseboard, Zoned
Interior Features
Cathedral Ceiling(s), 1st Floor Full Bath, Walk-In Closet(s)
Laundry Features
Gas Dryer Hookup, Sink
Exterior
Architectural Style
Cape Cod
Community Features
Park, Pool, Tennis Court(s), Sidewalks, Street Lights, Street Paved
Construction Materials
Brick, Cedar
Garage Spaces
2
Other Structures
Garage(s)
Parking Features
Concrete, Garage Door Opener, Yes, Garage Owned, Detached, Garage
Parking Spots
2
Parking Total
2
Patio And Porch Features
Deck, Screened
Roof
Asphalt
Window Features
Screens, Skylight(s), Drapes
Financial
HOA Fee Frequency
Not Applicable
HOA Includes
None
Tax Year
2025
Taxes
$11,989
Map
Community
- Address324 N Highview Avenue Elmhurst IL
- SubdivisionBerens Park
- CityElmhurst
- CountyDuPage
- Zip Code60126
Market Summary
Current real estate data for Single Family in Elmhurst as of Oct 05, 2026
111
Single Family Listed
52
Avg DOM
386
Avg $ / SqFt
$1,142,984
Avg List Price
Property Summary
- Located in the Berens Park subdivision, 324 N Highview Avenue Elmhurst IL is a Single Family for sale in Elmhurst, IL, 60126. It is listed for $699,900 and features 3 beds, 2 baths, and has approximately 2,115 square feet of living space, and was originally constructed in 1948. The current price per square foot is $331. The average price per square foot for Single Family listings in Elmhurst is $386. The average listing price for Single Family in Elmhurst is $1,142,984.
Similar Listings Nearby


Copyright 2026. All rights reserved.
324 N Highview Avenue
Elmhurst, IL