
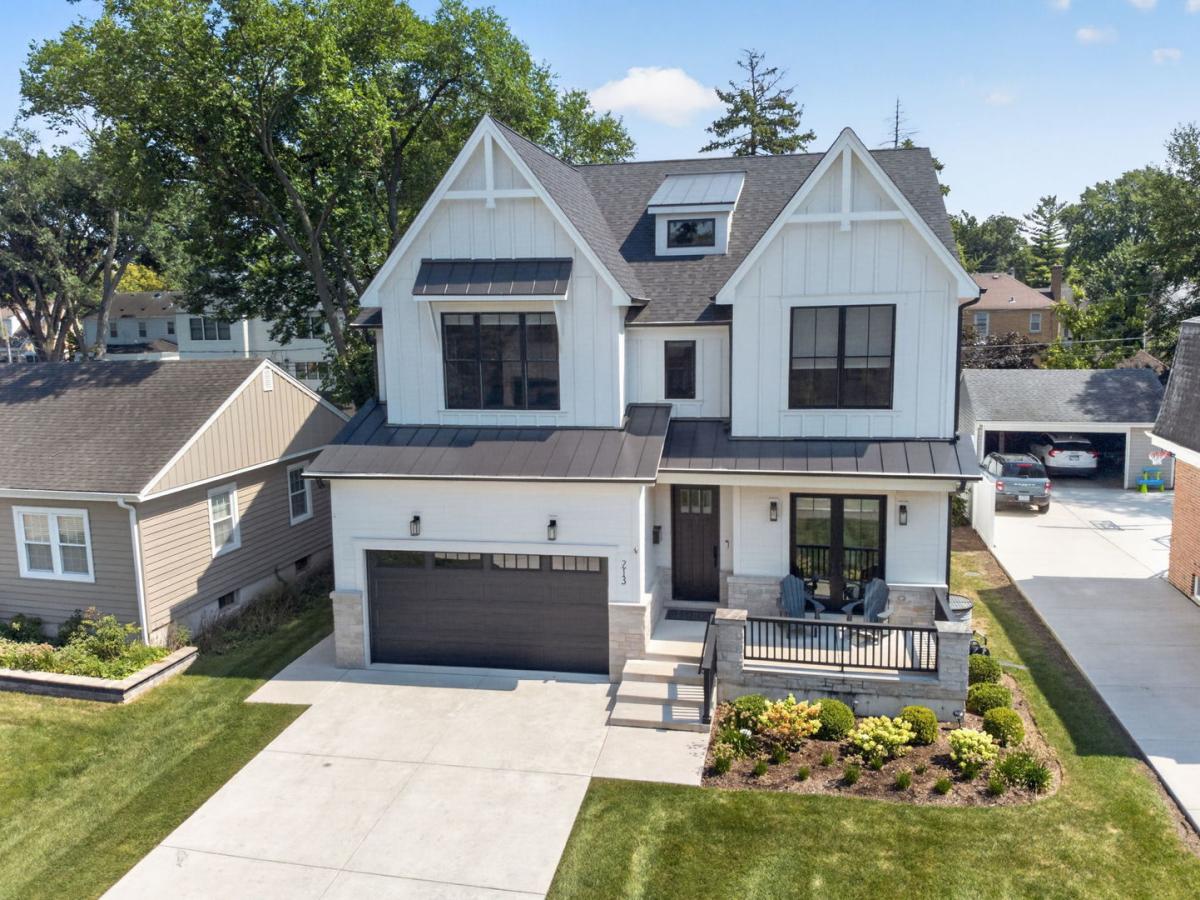
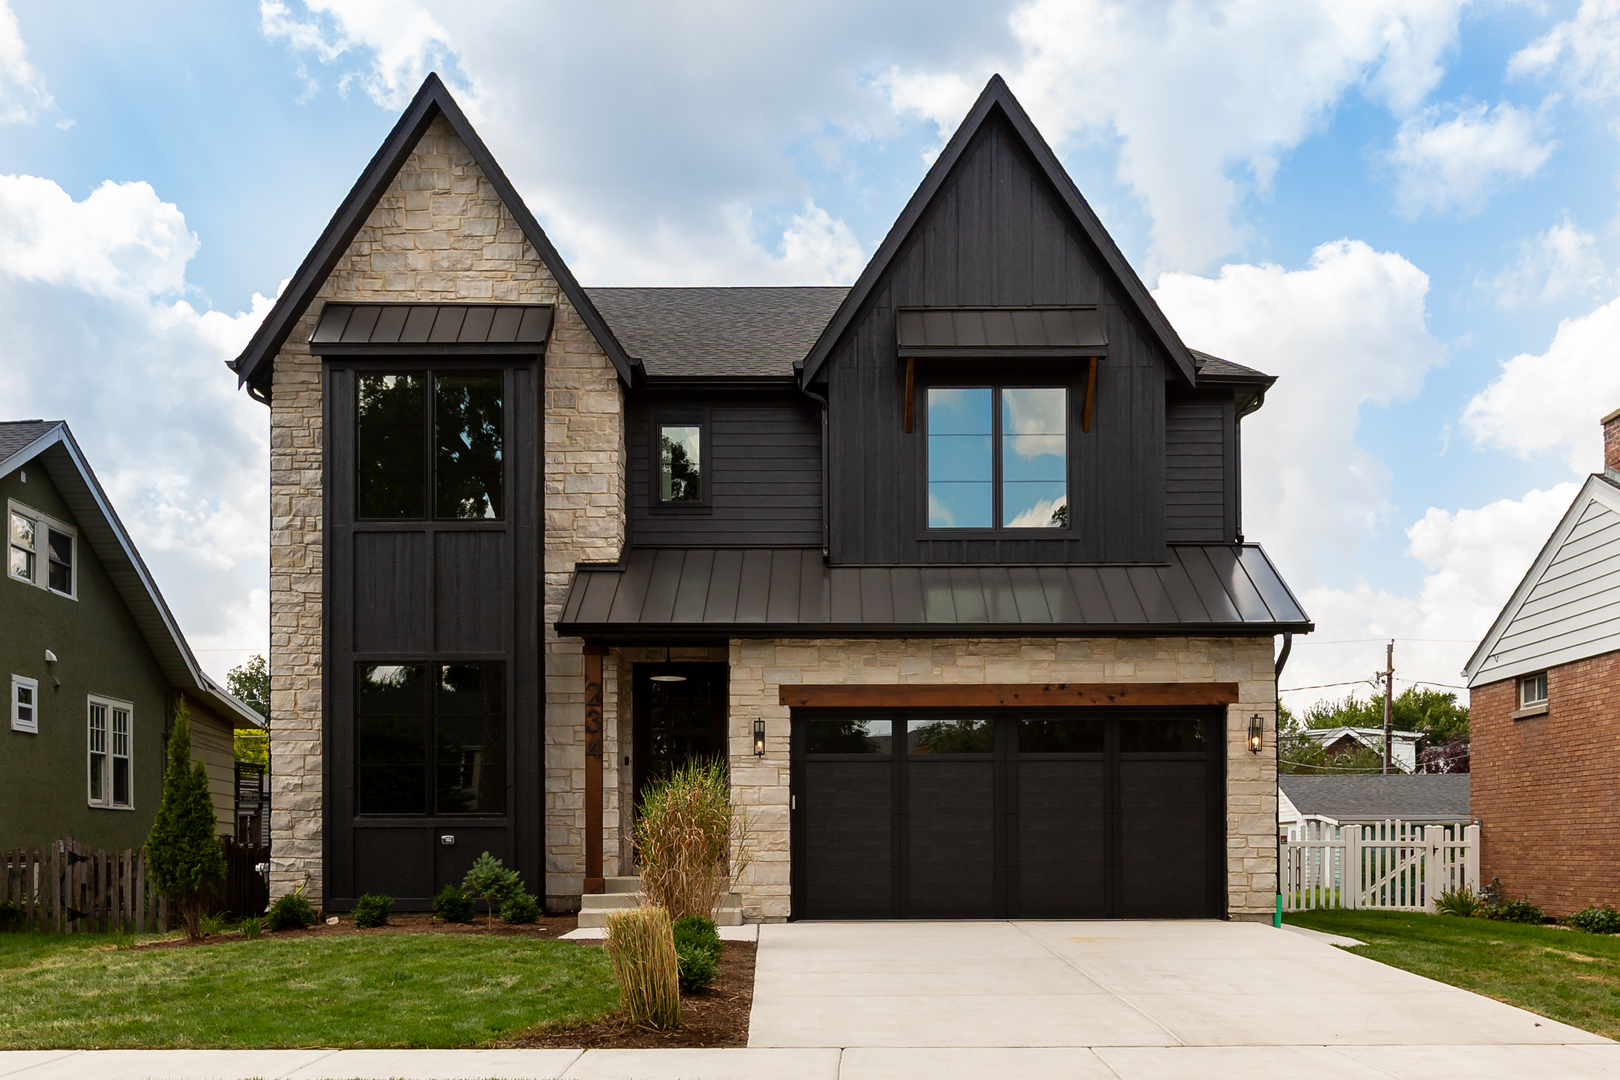
Completed in 2023, this exceptional College View residence offers approximately 4,852 square feet of beautifully finished living space with five bedrooms, four full bathrooms, and a main-level powder room. Ten-foot ceilings, extensive custom millwork, crown molding, and abundant natural light create an elevated yet comfortable atmosphere throughout the open main level. The gourmet kitchen features quartz countertops, a full Thermador appliance package, an oversized contrasting island, and a sun-filled casual dining area that opens seamlessly to the spacious great room with a fireplace. A formal dining room, private front office with exterior French doors, stylish powder room, and custom mudroom complete the first floor. Upstairs, the expansive primary suite features generous walk-in closets and a spa-inspired bathroom with dual vanities, a freestanding soaking tub, and an oversized shower with a built-in bench and dual shower heads. Three additional bedrooms include one en suite bedroom and two connected by a Jack-and-Jill bathroom. A second-floor laundry room adds storage and convenience. The finished lower level offers a private wellness and entertaining retreat with a wet bar, backlit mirrors, a full bathroom, and a fifth bedroom with a closet and egress window. The infrared sauna and cold plunge are available for purchase separately. Additional features include custom window shades throughout, an epoxy-finished garage with extensive slat-wall storage, a backyard patio, and newly installed louvered privacy fencing. Ideally situated in sought-after College View with convenient access to downtown Elmhurst, Metra, dining, shopping, parks, Whole Foods, and Route 83.
Property Details
Price:
$1,850,000
MLS #:
MRD12755449
Status:
Active Under Contract
Beds:
4
Baths:
5
Type:
Single Family
Subdivision:
College View
Neighborhood:
elmhurst
Listed Date:
Sep 11, 2026
Finished Sq Ft:
3,559
Year Built:
2023
See this Listing
Schools
School District:
205
Elementary School:
Hawthorne Elementary School
Middle School:
Sandburg Middle School
High School:
York Community High School
Interior
Appliances
Range, Microwave, Dishwasher, High End Refrigerator, Bar Fridge, Washer, Dryer, Disposal, Stainless Steel Appliance(s), Wine Refrigerator, Range Hood, Humidifier
Bathrooms
4 Full Bathrooms, 1 Half Bathroom
Below Grade Finished Area
1293
Cooling
Central Air
Fireplaces Total
1
Flooring
Hardwood
Heating
Natural Gas, Forced Air, Sep Heating Systems – 2+, Zoned
Interior Features
Vaulted Ceiling(s)
Laundry Features
Upper Level
Exterior
Architectural Style
Contemporary
Community Features
Curbs, Sidewalks, Street Lights, Street Paved
Construction Materials
Frame, Other
Garage Spaces
2
Parking Features
Concrete, Garage Door Opener, Garage, Yes, Garage Owned, Attached
Parking Spots
2
Parking Total
2
Patio And Porch Features
Patio, Porch
Roof
Asphalt
Window Features
Skylight(s)
Financial
HOA Fee Frequency
Not Applicable
HOA Includes
None
Tax Year
2025
Taxes
$24,703
Map
Community
- Address213 S Berkley Avenue Elmhurst IL
- SubdivisionCollege View
- CityElmhurst
- CountyDuPage
- Zip Code60126
Market Summary
Current real estate data for Single Family in Elmhurst as of Oct 07, 2026
112
Single Family Listed
53
Avg DOM
382
Avg $ / SqFt
$1,132,063
Avg List Price
Property Summary
- Located in the College View subdivision, 213 S Berkley Avenue Elmhurst IL is a Single Family for sale in Elmhurst, IL, 60126. It is listed for $1,850,000 and features 4 beds, 5 baths, and has approximately 3,559 square feet of living space, and was originally constructed in 2023. The current price per square foot is $520. The average price per square foot for Single Family listings in Elmhurst is $382. The average listing price for Single Family in Elmhurst is $1,132,063.
Similar Listings Nearby



Copyright 2026. All rights reserved.
213 S Berkley Avenue
Elmhurst, IL