
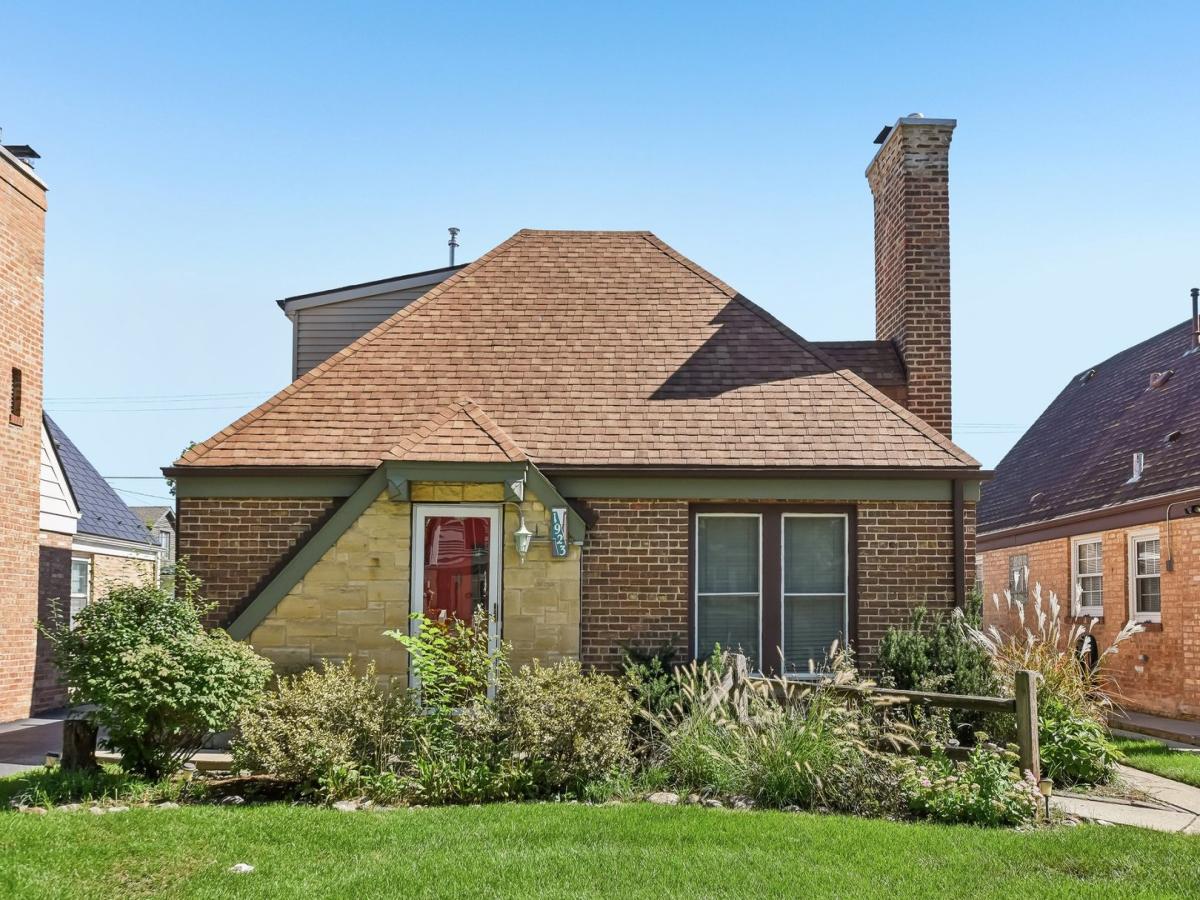
Welcome to this charming 3-bedroom, 2-bathroom brick home, where comfort and character come together beautifully. Offering over 1,400 square feet of living space, this two-story home immediately feels warm and inviting. The living room features a cozy, wood-burning fireplace, perfect for relaxing and entertaining. The kitchen features a breakfast bar along with a wonderful line of sight into the living room-making it easy to stay connected with family and guests while cooking or relaxing. The main level also offers a bedroom, full bathroom, and convenient laundry. Upstairs, the spacious 28′ x 17′ primary bedroom is a true retreat, with knotty pine walls that give the room an almost cabin-esque feel-perfect for unwinding at the end of the day. A skylight brings additional natural light into the home. Recent improvements make the outdoor spaces especially enjoyable, including new luxury vinyl plank flooring in the living and dining rooms, completed October 2024; a screened patio, completed October 2024; and a fenced-in backyard with gate, also completed October 2024. The screened patio and private fenced yard create inviting spaces for morning coffee, outdoor dining, entertaining, or simply enjoying a little time outside. A detached 2-car garage provides convenient parking and storage. This is a home with a distinctive personality-comfortable, welcoming, and full of the cozy touches that make a house feel like home.
Property Details
Price:
$399,000
MLS #:
MRD12773134
Status:
Active
Beds:
3
Baths:
2
Type:
Single Family
Neighborhood:
elmwoodpark
Listed Date:
Oct 2, 2026
Finished Sq Ft:
1,438
Year Built:
1942
See this Listing
Schools
School District:
401
Elementary School:
Elmwood Elementary School
Middle School:
Elm Middle School
High School:
Elmwood Park High School
Interior
Appliances
Range, Microwave, Dishwasher, Refrigerator, Washer, Dryer
Bathrooms
2 Full Bathrooms
Cooling
Central Air
Fireplaces Total
1
Heating
Natural Gas
Interior Features
1st Floor Bedroom, 1st Floor Full Bath
Laundry Features
Main Level, Electric Dryer Hookup, In Kitchen
Exterior
Community Features
Curbs, Sidewalks, Street Lights, Street Paved
Construction Materials
Brick
Garage Spaces
2
Green Energy Efficient
Water Heater
Parking Features
Garage Door Opener, Yes, Garage Owned, Detached, Garage
Parking Spots
2
Parking Total
2
Patio And Porch Features
Patio
Window Features
Skylight(s), Aluminum Frames, Blinds, Screens
Financial
HOA Fee Frequency
Not Applicable
HOA Includes
None
Tax Year
2025
Taxes
$8,962
Map
Community
- Address1923 N 74th Avenue Elmwood Park IL
- CityElmwood Park
- CountyCook
- Zip Code60707
Market Summary
Current real estate data for Single Family in Elmwood Park as of Oct 09, 2026
48
Single Family Listed
41
Avg DOM
232
Avg $ / SqFt
$439,052
Avg List Price
Property Summary
- 1923 N 74th Avenue Elmwood Park IL is a Single Family for sale in Elmwood Park, IL, 60707. It is listed for $399,000 and features 3 beds, 2 baths, and has approximately 1,438 square feet of living space, and was originally constructed in 1942. The current price per square foot is $277. The average price per square foot for Single Family listings in Elmwood Park is $232. The average listing price for Single Family in Elmwood Park is $439,052.
Similar Listings Nearby



Copyright 2026. All rights reserved.
1923 N 74th Avenue
Elmwood Park, IL