
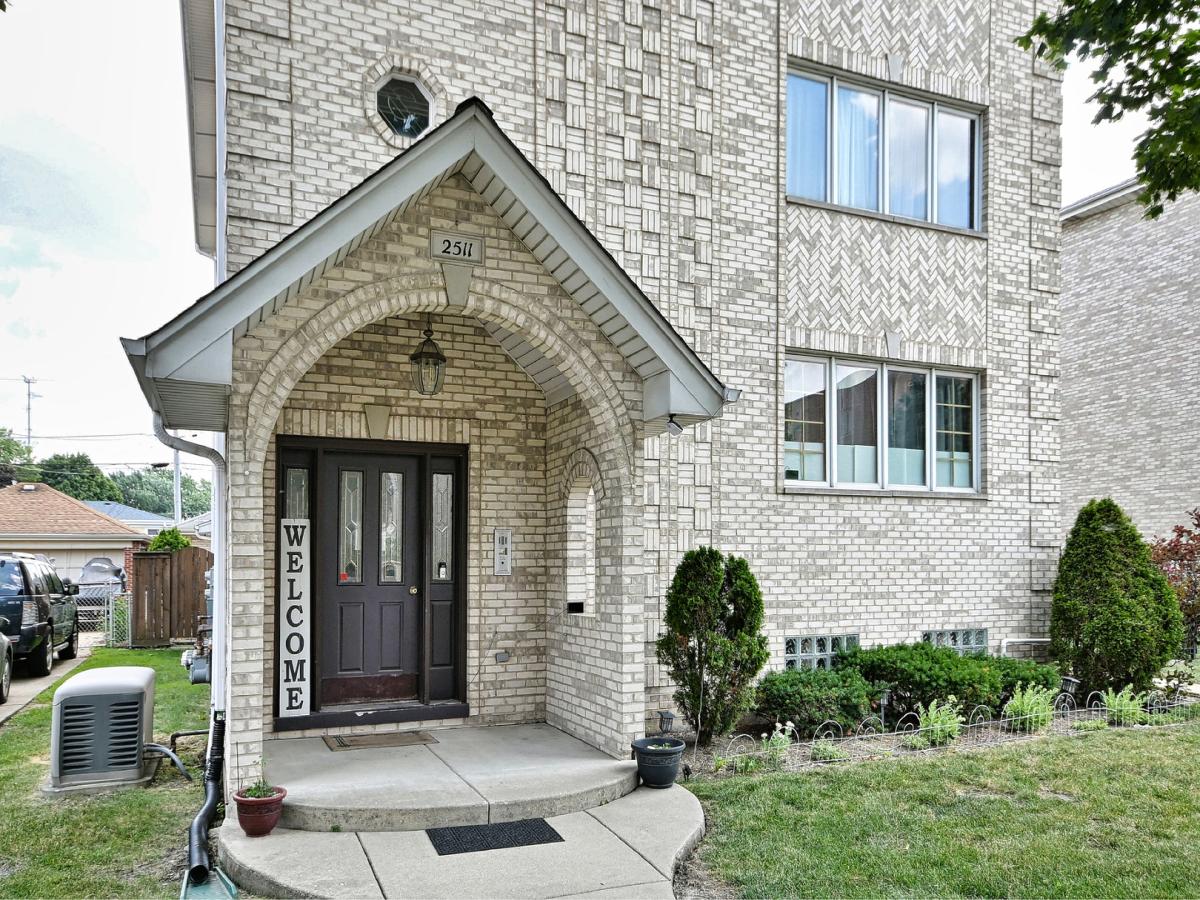
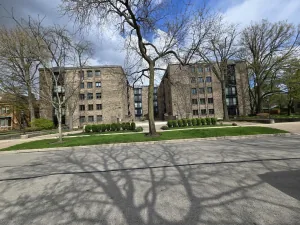
Enjoy spacious third-floor condo with convenient ELEVATOR access -no need to worry about stairs! Custom-built and offering over 1,800 square feet of exceptional living space, this deluxe condo combines generous room sizes with quality finishes throughout. The open-concept living and dining room is ideal for everyday living and entertaining. The gourmet kitchen features a center island, granite countertops, abundant cabinetry, and a separate dining area that opens to a spacious den-perfect as a family room, home office, or potential third bedroom. A private balcony with desirable southern exposure fills the home with natural light. The generous primary suite includes a large walk-in closet and private bath with a walk-in shower. The second bedroom offers double-door closets and is conveniently located near the second full bath featuring a relaxing whirlpool tub. Additional highlights include hardwood floors, skylights, an in-unit washer and dryer, and a private HVAC system. Building amenities include a full basement with a party room, full bathroom, and large private storage room for each unit, plus a whole-building generator. A one-car detached garage and fenced yard with a patio provide conveniences and outdoor space rarely found with condominium living. New roof installed in 2026. A unique opportunity to own a spacious, custom-built condo with elevator access and outstanding amenities in a desirable location!
Property Details
Price:
$374,900
MLS #:
MRD12763950
Status:
Active Under Contract
Beds:
2
Baths:
2
Type:
Condo
Neighborhood:
elmwoodpark
Listed Date:
Sep 18, 2026
Finished Sq Ft:
1,800
Year Built:
2000
See this Listing
Schools
School District:
401
Interior
Appliances
Range, Microwave, Refrigerator, Washer, Disposal, Humidifier
Bathrooms
2 Full Bathrooms
Cooling
Central Air
Flooring
Hardwood, Carpet
Heating
Natural Gas
Interior Features
Elevator, Walk-In Closet(s), Open Floorplan, Granite Counters
Laundry Features
Gas Dryer Hookup, In Unit
Exterior
Association Amenities
Elevator in Residence, Storage, Party Room, Ceiling Fan, Laundry, Fencing, Intercom, Skylights
Community Features
Sidewalks, Street Lights
Construction Materials
Brick
Exterior Features
Balcony
Garage Spaces
1
Lot Features
Landscaped, Mature Trees
Parking Features
Garage Door Opener, Yes, Garage Owned, Detached, Garage
Parking Spots
1
Parking Total
1
Patio And Porch Features
Patio
Roof
Asphalt
Window Features
Screens, Skylight(s), Window Treatments
Financial
HOA Fee
$300
HOA Fee Frequency
Monthly
HOA Includes
Water, Insurance, Exterior Maintenance, Lawn Care, Scavenger, Snow Removal
Tax Year
2024
Taxes
$6,462
Map
Community
- Address2511 N 74th Avenue #3 Elmwood Park IL
- CityElmwood Park
- CountyCook
- Zip Code60707
Market Summary
Current real estate data for Condo in Elmwood Park as of Oct 07, 2026
25
Condo Listed
82
Avg DOM
209
Avg $ / SqFt
$187,796
Avg List Price
Property Summary
- 2511 N 74th Avenue #3 Elmwood Park IL is a Condo for sale in Elmwood Park, IL, 60707. It is listed for $374,900 and features 2 beds, 2 baths, and has approximately 1,800 square feet of living space, and was originally constructed in 2000. The current price per square foot is $208. The average price per square foot for Condo listings in Elmwood Park is $209. The average listing price for Condo in Elmwood Park is $187,796.
Similar Listings Nearby




Copyright 2026. All rights reserved.
2511 N 74th Avenue #3
Elmwood Park, IL