
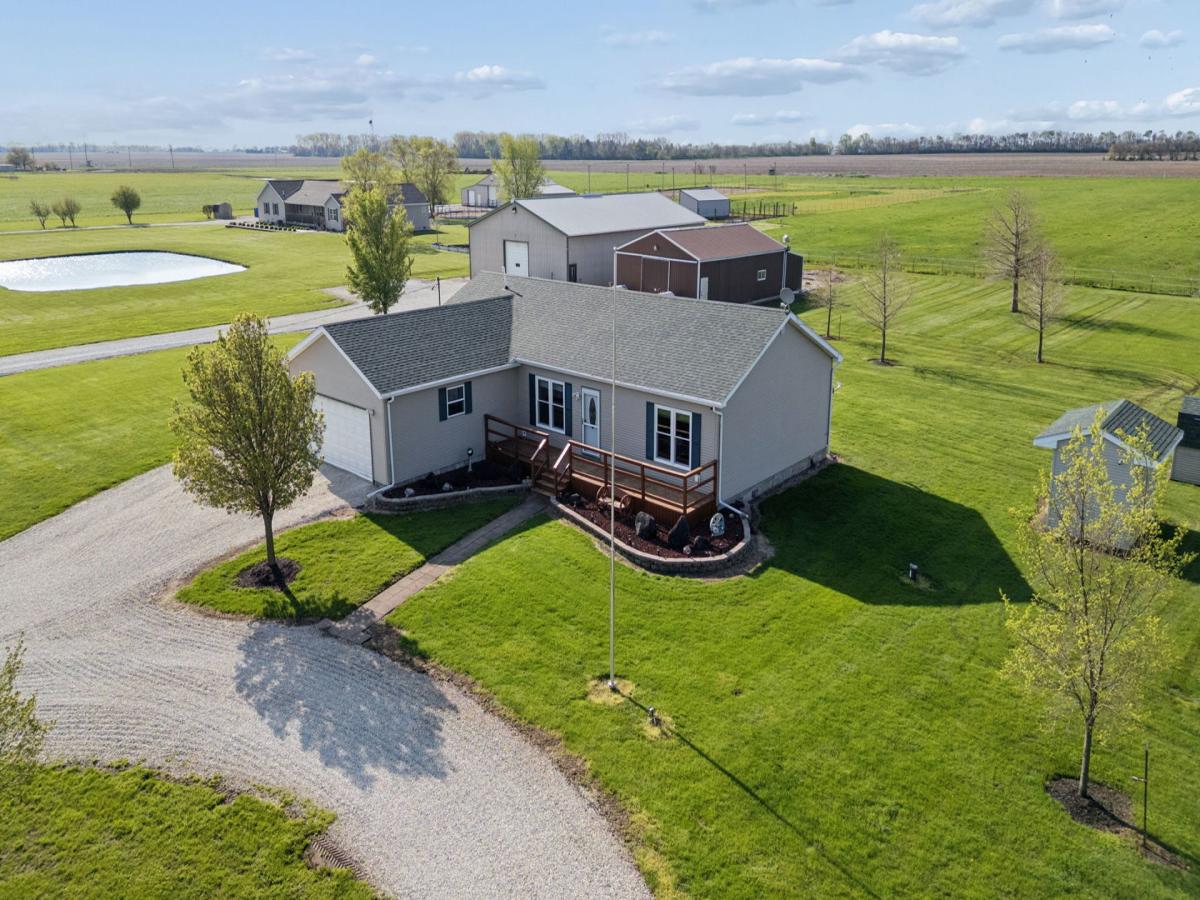
A rare opportunity to own a move-in ready home with exceptional outbuildings and acreage, ideal for work, recreation, or country living at its best! Country living meets functionality on 10 beautiful acres! This well-maintained 3-bedroom, 2-bath home offers 1,585 sq ft of comfortable living space and is packed with recent updates including a newer roof, windows, A/C, and garage overhead door (all within the last 5 years). Inside, you’ll find brand-new appliances (stove, refrigerator, washer & dryer), updated LVP flooring. The home is efficiently serviced with propane heat (2 tanks-one for the house and one for the shop) and a 200 AMP electrical system powering both the home and outbuildings. The property truly shines with its impressive outbuildings. A 72’x48′ fully finished and functioning workshop is a standout feature of the property. Heated and cooled with a ventilated paint booth, air compressor system with lines throughout (compressor included), office space, and full insulation. Perfect for hobbyists, business owners, or serious workspace needs. Additionally, a 45’x30′ outbuilding offers a concrete floor and electrical service for even more storage and versatility. The 10-acre parcel is agriculturally zoned with horses allowed, featuring approximately 4 acres in the front yard and 6 acres in the back. The land is improved with field tile and drainage, plus a heated well house. Fresh gravel driveways provide clean and easy access throughout the property. Lawn maintenance equipment is negotiable.
Property Details
Price:
$599,900
MLS #:
MRD12723713
Status:
Active
Beds:
3
Baths:
2
Type:
Single Family
Neighborhood:
essex
Listed Date:
Aug 4, 2026
Finished Sq Ft:
1,585
Year Built:
1998
See this Listing
Schools
School District:
255U
Elementary School:
Reed-Custer Primary School
Middle School:
Reed-Custer Middle School
High School:
Reed-Custer High School
Interior
Bathrooms
2 Full Bathrooms
Cooling
Central Air
Heating
Propane Rented
Laundry Features
In Unit
Exterior
Architectural Style
Ranch
Construction Materials
Vinyl Siding
Garage Spaces
2
Other Structures
Barn(s), Outbuilding, Second Garage, Shed(s), Garage(s), Storage, Utility Building(s)
Parking Features
Gravel, Garage Door Opener, Yes, Garage Owned, Attached, Garage
Parking Spots
2
Parking Total
2
Patio And Porch Features
Patio
Roof
Asphalt
Financial
HOA Fee Frequency
Not Applicable
HOA Includes
None
Tax Year
2024
Taxes
$7,067
Map
Community
- Address15334 W 3000n Road Essex IL
- CityEssex
- CountyKankakee
- Zip Code60935
Market Summary
Current real estate data for Single Family in Essex as of Oct 07, 2026
5
Single Family Listed
31
Avg DOM
238
Avg $ / SqFt
$363,120
Avg List Price
Property Summary
- 15334 W 3000n Road Essex IL is a Single Family for sale in Essex, IL, 60935. It is listed for $599,900 and features 3 beds, 2 baths, and has approximately 1,585 square feet of living space, and was originally constructed in 1998. The current price per square foot is $378. The average price per square foot for Single Family listings in Essex is $238. The average listing price for Single Family in Essex is $363,120.
Similar Listings Nearby


Copyright 2026. All rights reserved.
15334 W 3000n Road
Essex, IL