
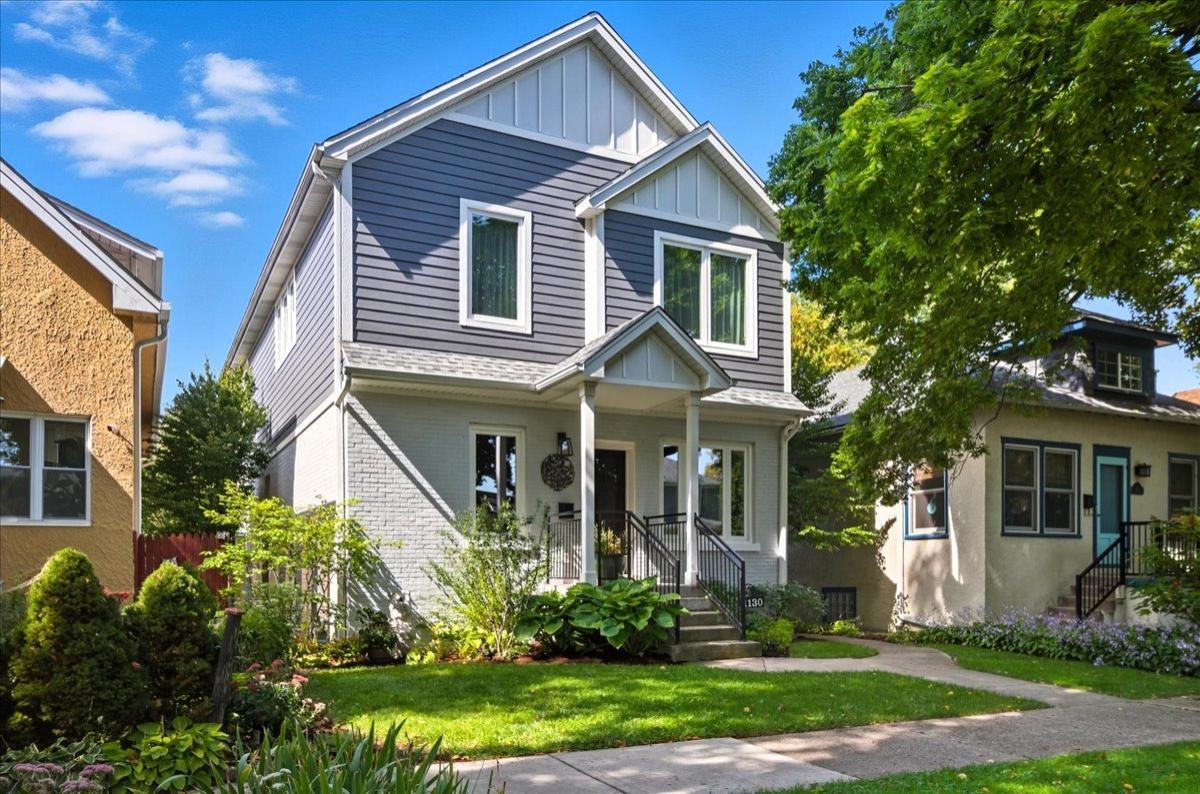
Beautifully gut-renovated in 2017 and located in Evanston’s sought-after Central neighborhood, this stunning home offers the ideal layout for today’s lifestyle with 4 bedrooms and 3.1 baths. High ceilings and an open floor plan create generous living and dining spaces designed for both entertaining and everyday living. The kitchen opens seamlessly to the family room and flows naturally to the outdoor living spaces, creating an ideal hub for gathering. Newly refinished hardwood floors, abundant natural light, and a spacious walk-in pantry make the kitchen the heart of the home. The second floor features four bedrooms, including an expansive primary suite with two walk-in closets and a light and bright primary bath. Generous closet space, all custom- throughout and a conveniently located second-floor laundry room add to the home’s everyday functionality. The finished lower level provides exceptional additional living space with windows throughout, a large family room with built-ins, and a flexible room perfect for a home office, gym, playroom, or guest space. Step outside to your own private retreat featuring an expansive deck, hot tub, and beautifully landscaped yard surrounded by privacy trees-an inviting space designed for entertaining or enjoying a peaceful escape year-round. Perfectly situated in the heart of Central Evanston, you’re just minutes from the lakefront and within walking distance to schools, dining, shopping, and convenient Metra and CTA access for an easy commute into the city. Completely updated inside and out, 1130 Dewey is truly move-in ready.
Property Details
Price:
$1,095,000
MLS #:
MRD12645495
Status:
Active Under Contract
Beds:
4
Baths:
4
Type:
Single Family
Neighborhood:
evanston
Listed Date:
Sep 25, 2026
Finished Sq Ft:
2,700
Year Built:
1916
See this Listing
Schools
School District:
202
Elementary School:
Washington Elementary School
Middle School:
Nichols Middle School
High School:
Evanston Twp High School
Interior
Appliances
Microwave, Dishwasher, High End Refrigerator, Washer, Dryer, Disposal, Stainless Steel Appliance(s), Oven
Bathrooms
3 Full Bathrooms, 1 Half Bathroom
Cooling
Central Air, Zoned
Flooring
Hardwood
Heating
Forced Air
Exterior
Architectural Style
Traditional
Community Features
Park, Curbs, Sidewalks, Street Lights, Street Paved
Construction Materials
Brick, Other
Garage Spaces
2
Parking Features
Garage Door Opener, Yes, Garage Owned, Detached, Garage
Parking Spots
2
Parking Total
2
Roof
Asphalt
Window Features
Screens
Financial
HOA Fee Frequency
Not Applicable
HOA Includes
None
Tax Year
2024
Taxes
$15,659
Map
Community
- Address1130 Dewey Avenue Evanston IL
- CityEvanston
- CountyCook
- Zip Code60202
Market Summary
Current real estate data for Single Family in Evanston as of Oct 05, 2026
99
Single Family Listed
54
Avg DOM
343
Avg $ / SqFt
$795,330
Avg List Price
Property Summary
- 1130 Dewey Avenue Evanston IL is a Single Family for sale in Evanston, IL, 60202. It is listed for $1,095,000 and features 4 beds, 4 baths, and has approximately 2,700 square feet of living space, and was originally constructed in 1916. The current price per square foot is $406. The average price per square foot for Single Family listings in Evanston is $343. The average listing price for Single Family in Evanston is $795,330.
Similar Listings Nearby


Copyright 2026. All rights reserved.
1130 Dewey Avenue
Evanston, IL