
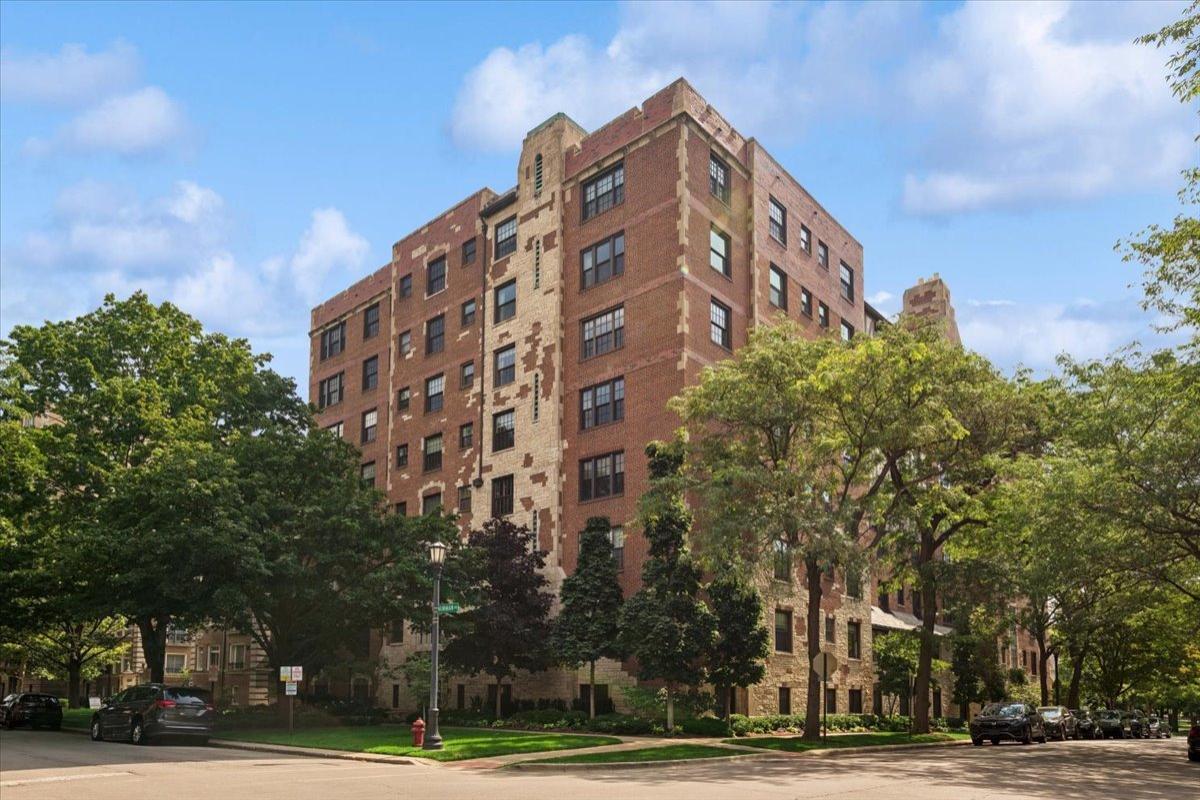
Historic grandeur meets timeless elegance in East Evanston. Welcome to this pristine, move-in-ready residence at the landmark Raymond Park Apartments. Situated in a premier 1928 Tudor Revival building, this expansive home offers a rare, house-like feel in the heart of the Lakeshore Historic District. Beautifully renovated, the interior features the timeless touch of professional design services, showcasing high-end finishes, classic hardwood floors, and elegant custom wallpaper. The spacious layout presents a large formal dining room and a sun-drenched living room with a stately fireplace. The home currently lives as a 2-bedroom with a sophisticated den (converted 3rd bedroom) complete with custom built-ins, an en-suite bath, and a private wet bar. The primary suite features extraordinary storage and a walk-in closet. The classic white kitchen is a cook’s delight, complete with a charming checkerboard floor, all-white appliances, and an adjoining dedicated office space. Residents enjoy exceptional building amenities, including a stunning slate-floor lobby with intricate woodwork, a spectacular roof deck with panoramic views of the city skyline and Lake Michigan, a fitness center, and a spacious community lounge. Just steps from Raymond Park, the lakefront, and downtown Evanston’s wonderful restaurants and entertainment opportunities.
Property Details
Price:
$990,000
MLS #:
MRD12710379
Status:
Active Under Contract
Beds:
3
Baths:
3
Type:
Single Family
Neighborhood:
evanston
Listed Date:
Jul 22, 2026
Finished Sq Ft:
2,650
Year Built:
1928
See this Listing
Schools
School District:
202
Elementary School:
Dewey Elementary School
Middle School:
Nichols Middle School
High School:
Evanston Twp High School
Interior
Appliances
Double Oven, Microwave, Dishwasher, Refrigerator, Bar Fridge, Washer, Dryer, Disposal, Electric Cooktop
Bathrooms
2 Full Bathrooms, 1 Half Bathroom
Cooling
Small Duct High Velocity
Fireplaces Total
1
Flooring
Hardwood
Heating
Steam
Interior Features
Wet Bar, Storage, Built-in Features, Walk-In Closet(s), Bookcases, Historic/Period Mlwk, Replacement Windows
Laundry Features
Washer Hookup, In Unit
Exterior
Association Amenities
Coin Laundry, Elevator in Residence, Exercise Room, Storage, Party Room, Service Elevator(s)
Construction Materials
Brick, Stone, Plaster
Garage Spaces
1
Lot Features
Common Grounds
Parking Features
Off Site, Detached, Garage
Parking Spots
1
Parking Total
1
Window Features
Screens
Financial
HOA Fee
$3,424
HOA Fee Frequency
Monthly
HOA Includes
Heat, Water, Gas, Taxes, Insurance, Security, Exercise Facilities, Lawn Care, Scavenger
Tax Year
2024
Taxes
$14,534
Map
Community
- Address1501 Hinman Avenue #4B Evanston IL
- CityEvanston
- CountyCook
- Zip Code60201
Market Summary
Current real estate data for Single Family in Evanston as of Oct 05, 2026
100
Single Family Listed
55
Avg DOM
343
Avg $ / SqFt
$800,367
Avg List Price
Property Summary
- 1501 Hinman Avenue #4B Evanston IL is a Single Family for sale in Evanston, IL, 60201. It is listed for $990,000 and features 3 beds, 3 baths, and has approximately 2,650 square feet of living space, and was originally constructed in 1928. The current price per square foot is $374. The average price per square foot for Single Family listings in Evanston is $343. The average listing price for Single Family in Evanston is $800,367.
Similar Listings Nearby


Copyright 2026. All rights reserved.
1501 Hinman Avenue #4B
Evanston, IL