
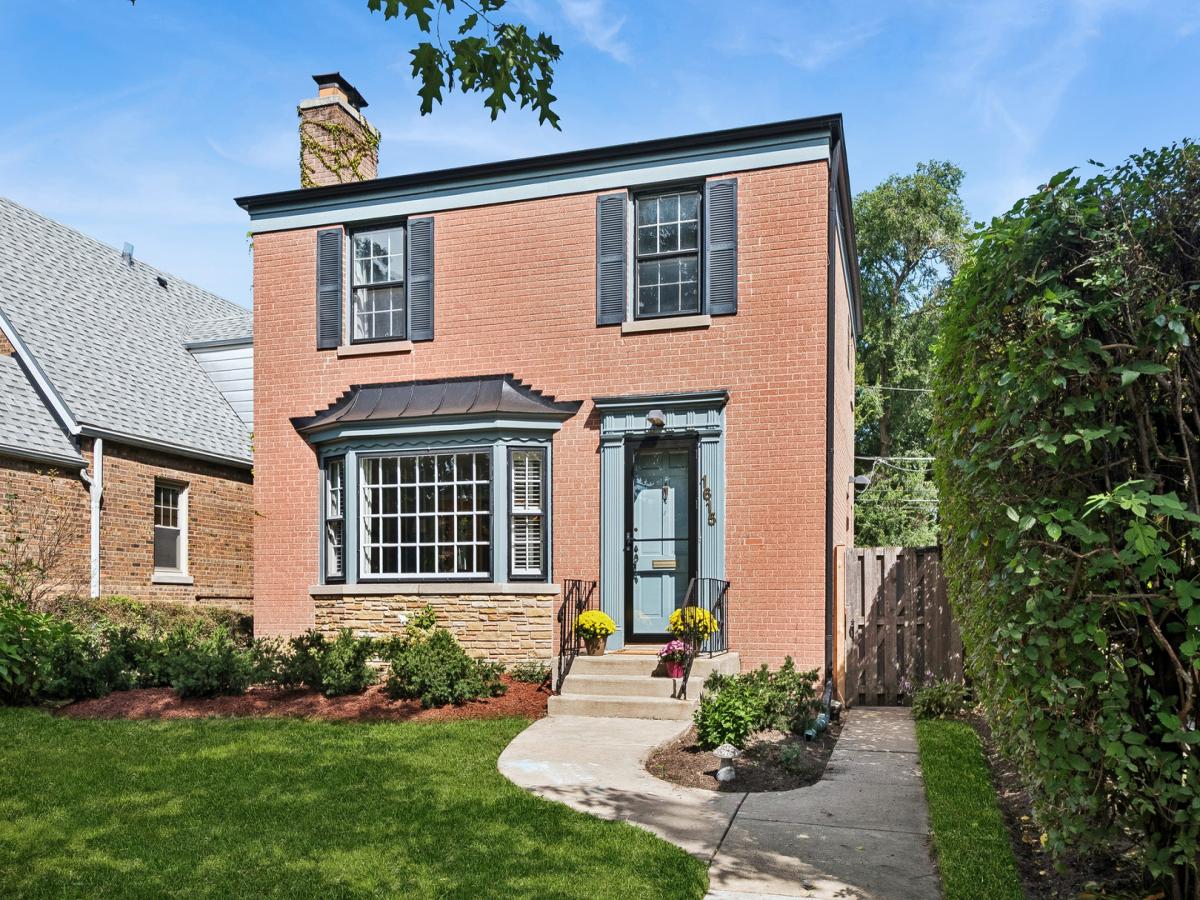
Cheerful, sunny and solid brick Georgian on a quiet street convenient to Dawes elementary school and James Park! Enter to find a spacious and sizeable front living room featuring a bay window and gas fireplace, large arch to the dining room which opens to the beautiful fully-equipped newer kitchen and the comfy rear family room with newer windows, overlooking the nice fenced yard with a newer brick patio. The handsome kitchen has been remodeled in 2022 to boost storage and counter space, with quality new cabinetry plus stainless appliances and quartz counter tops. This open plan invites conversation and gathering at the breakfast bar; adjacent powder room, side door for easy in and out, and access to the basement. Beautiful hardwood floors, nice moldings and lovely natural light make this a welcoming and friendly home for entertaining and family living. Walk up the staircase to the second floor which leads to the 3 bright bedrooms and a full ceramic-tiled bathroom; large primary has two closets and find hardwood floors under neutral carpeting, a hall linen closet, and a handy laundry shoot! The dry basement is ready for your imagination and offers large storage, room for another bathroom if desired, a good-sized laundry area with newer front load washer & dryer. New furnace, humidifier and water heater 2024. Roof, AC condenser, sump, back-up battery and flood control installed estimated 2015-2018. Rear garage parking for two cars and storage. Home in great shape and ready for new family. Move in and enjoy the holidays!
Property Details
Price:
$585,000
MLS #:
MRD12762506
Status:
Active Under Contract
Beds:
3
Baths:
2
Type:
Single Family
Neighborhood:
evanston
Listed Date:
Sep 19, 2026
Year Built:
1948
See this Listing
Schools
School District:
202
Elementary School:
Dawes Elementary School
Middle School:
Chute Middle School
High School:
Evanston Twp High School
Interior
Appliances
Range, Dishwasher, Refrigerator, Washer, Dryer
Bathrooms
1 Full Bathroom, 1 Half Bathroom
Cooling
Central Air
Fireplaces Total
1
Flooring
Hardwood
Heating
Natural Gas, Forced Air
Laundry Features
In Unit
Exterior
Architectural Style
Georgian
Community Features
Park, Tennis Court(s), Curbs, Sidewalks, Street Lights, Street Paved
Construction Materials
Brick
Fencing
Fenced
Garage Spaces
2
Parking Features
Off Alley, Garage Door Opener, Yes, Garage Owned, Detached, Garage
Parking Spots
2
Parking Total
2
Patio And Porch Features
Patio
Roof
Asphalt
Financial
HOA Fee Frequency
Not Applicable
HOA Includes
None
Tax Year
2025
Taxes
$10,061
Map
Community
- Address1615 Dobson Street Evanston IL
- CityEvanston
- CountyCook
- Zip Code60202
Market Summary
Current real estate data for Single Family in Evanston as of Oct 11, 2026
94
Single Family Listed
55
Avg DOM
332
Avg $ / SqFt
$779,507
Avg List Price
Property Summary
- 1615 Dobson Street Evanston IL is a Single Family for sale in Evanston, IL, 60202. It is listed for $585,000 and features 3 beds, 2 baths, and has approximately 0 square feet of living space, and was originally constructed in 1948. The average price per square foot for Single Family listings in Evanston is $332. The average listing price for Single Family in Evanston is $779,507.
Similar Listings Nearby


Copyright 2026. All rights reserved.
1615 Dobson Street
Evanston, IL