
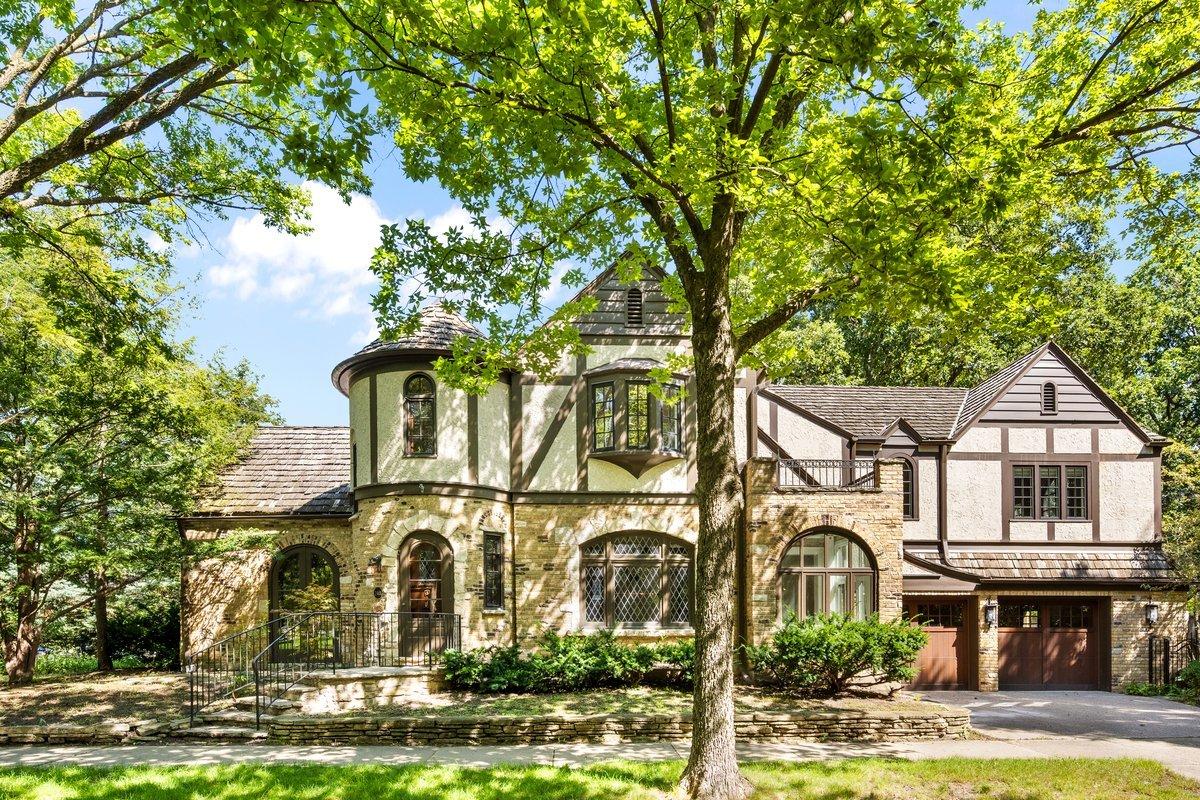
Rarely does a home deliver this much architectural character and modern luxury. This landmark Tudor showcases soaring timber beams, stunning leaded-glass windows, stone fireplace, turret staircase and elegant French doors. The showstopping DeGiulio kitchen features Wolf appliances, custom cabinetry, leathered Quartzite counters and a fabulous butler’s pantry. Serene primary suite with beamed ceiling, Juliet balcony, spa bath with heated floors and generous walk-in closet. Sun-filled rooms, first-floor office, and pristine 2.5-car attached garage. Beautiful gardens and an unbeatable walk-to-everything Central Street location. Restaurants, coffee shops, parks and conveniences are just steps away. A truly one-of-a-kind home where timeless architecture meets effortless luxury.
Property Details
Price:
$1,499,000
MLS #:
MRD12734782
Status:
Active
Beds:
3
Baths:
3
Type:
Single Family
Neighborhood:
evanston
Listed Date:
Sep 8, 2026
Finished Sq Ft:
2,897
Year Built:
1928
See this Listing
Schools
School District:
202
Elementary School:
Lincolnwood Elementary School
Middle School:
Haven Middle School
High School:
Evanston Twp High School
Interior
Appliances
Double Oven, Microwave, Dishwasher, Refrigerator, High End Refrigerator, Washer, Dryer, Disposal, Stainless Steel Appliance(s), Wine Refrigerator, Cooktop, Oven, Range Hood, Gas Cooktop
Bathrooms
2 Full Bathrooms, 1 Half Bathroom
Cooling
Central Air
Fireplaces Total
1
Flooring
Hardwood
Heating
Natural Gas, Forced Air
Interior Features
Cathedral Ceiling(s), Walk-In Closet(s), Bookcases, Historic/Period Mlwk, Beamed Ceilings, Special Millwork, Granite Counters, Separate Dining Room
Laundry Features
Gas Dryer Hookup, In Unit, Sink
Exterior
Architectural Style
Tudor
Community Features
Park, Curbs, Sidewalks, Street Lights, Street Paved
Construction Materials
Brick, Stucco, Stone
Exterior Features
Roof Deck
Fencing
Fenced
Garage Spaces
2.5
Lot Features
Corner Lot, Mature Trees
Parking Features
Other, Garage Door Opener, Heated Garage, Yes, Garage Owned, Attached, Garage
Parking Spots
25
Parking Total
2.5
Patio And Porch Features
Patio, Deck
Roof
Shake
Window Features
Insulated Windows
Financial
HOA Fee Frequency
Not Applicable
HOA Includes
None
Tax Year
2025
Taxes
$21,375
Map
Community
- Address Evanston IL
- CityEvanston
- CountyCook
- Zip Code60201
Market Summary
Current real estate data for Single Family in Evanston as of Oct 05, 2026
98
Single Family Listed
54
Avg DOM
345
Avg $ / SqFt
$811,048
Avg List Price
Property Summary
- Evanston IL is a Single Family for sale in Evanston, IL, 60201. It is listed for $1,499,000 and features 3 beds, 3 baths, and has approximately 2,897 square feet of living space, and was originally constructed in 1928. The current price per square foot is $517. The average price per square foot for Single Family listings in Evanston is $345. The average listing price for Single Family in Evanston is $811,048.
Similar Listings Nearby


Copyright 2026. All rights reserved.
Evanston, IL