
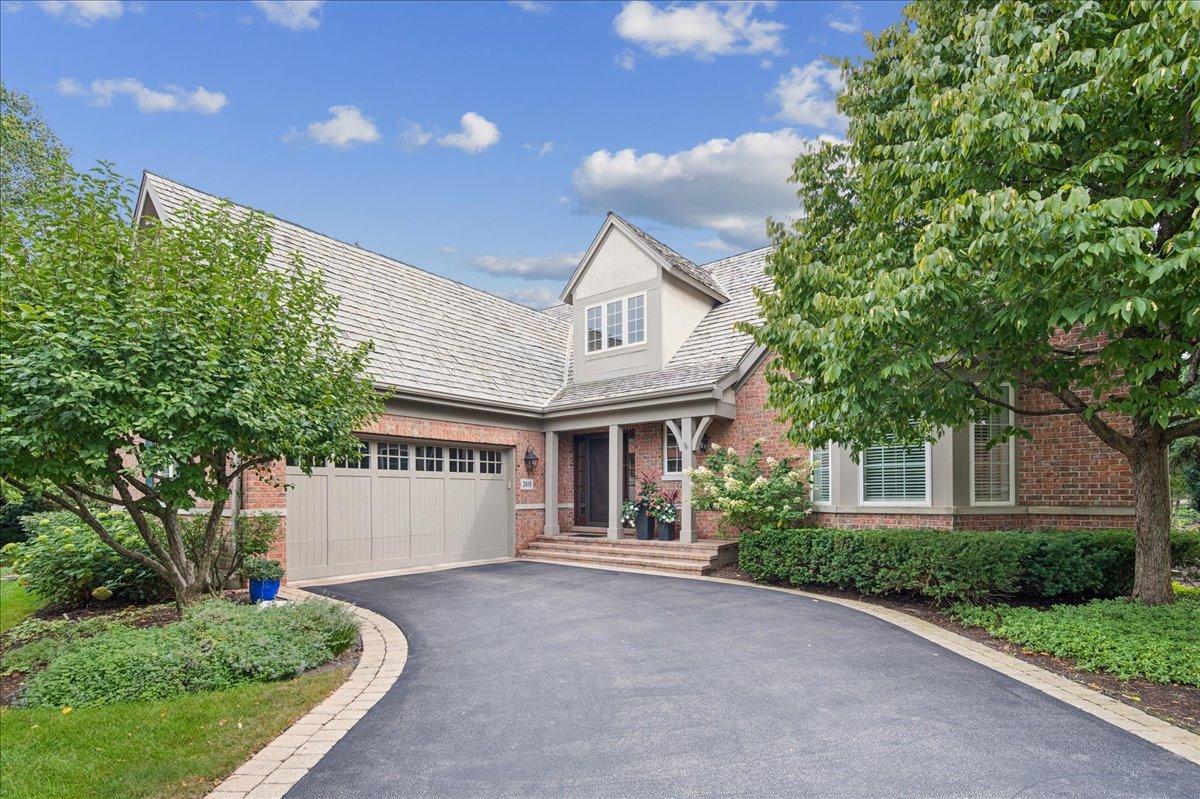
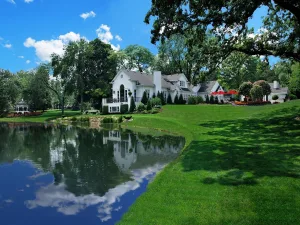
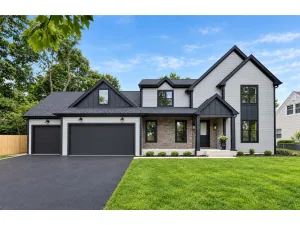
Originally custom-built as the developer’s personal residence, this home reflects a level of craftsmanship and intentional design that is truly second to none. Tucked away at the end of a peaceful cul-de-sac, the property offers a sense of privacy and elegance from the moment you pull into the drive. Inside the home boasts the expansive proportions and high-end finishes. The scale of the home is immediate upon entry, featuring a grand two-story foyer with a graceful bridal staircase. This impressive introduction opens to an exceptional living room, where 19-foot ceilings and a stately fireplace create an atmosphere that is both soaring and sophisticated. Flowing naturally from the main living space, the inviting dining room acts as a central hub for all occasions. Adjacent to the dining area, the spacious cook’s kitchen is a delightful combination of form and function. It features an oversized island perfect for gathering, custom cabinetry, and high-end appliances that will satisfy any culinary enthusiast. A bright breakfast room offers a casual spot for morning coffee, while the integrated desk area provides a convenient space for organizing daily life. The comfortable family room overlooks the pond and patios, offering a relaxed vantage point to enjoy the scenery. For those seeking a quiet retreat, a spacious home office is tucked away, providing a secluded environment that’s perfect for working from home. The main level is also home to a stunning primary suite, a rare find that offers the ultimate in convenience and luxury. This tranquil retreat features two walk-in closets and a generous bath designed for relaxation, complete with double sinks, an oversized tub, and a separate shower equipped with multiple shower heads and bench seating. On the second floor the home’s thoughtful layout continues with two additional spacious bedrooms, each featuring its own ensuite bath to ensure privacy and comfort. A versatile room offers a dedicated space for recreation or creative pursuits, while additional storage on this level ensures that the home remains as organized as it is beautiful. The basement offers high ceilings and endless possibilities. Whether you envision a dedicated exercise room, a vibrant play space, a classic billiards area for a pool table, or simply abundant storage, this useful space can be tailored to fit your specific needs. Practicality meets luxury on the main level with a thoughtfully placed mudroom and a first-floor laundry room, both leading to the convenience of a two-car attached garage. The interior transitions seamlessly to the outdoors, where the lifestyle options are endless. The grounds feature three distinct private patios, each designed for a specific mood: an expertly situated space for grilling and al fresco dining, a cozy lounge area centered around a fire pit for crisp evenings, and a dedicated sanctuary for pure relaxation. All of this is set against a backdrop of serene pond views, providing a tranquil environment that feels worlds away from the daily hustle. Terrific Northfield location in a maintenance-free complex near shops, restaurants, and grocery store. Second playroom can also be used as a tandem bedroom. Please exclude dining room chandelier, hallway fixture in the primary bedroom hall and primary bedroom drapes.
Property Details
Price:
$1,795,000
MLS #:
MRD12753346
Status:
Active Under Contract
Beds:
3
Baths:
4
Type:
Single Family
Neighborhood:
northfield
Listed Date:
Sep 9, 2026
Finished Sq Ft:
4,400
Year Built:
2006
See this Listing
Schools
School District:
203
Elementary School:
Middlefork Primary School
Middle School:
Sunset Ridge Elementary School
High School:
New Trier Twp H.S. Northfield/Wi
Interior
Appliances
Double Oven, Microwave, Dishwasher, Refrigerator, Washer, Dryer, Disposal, Wine Refrigerator, Cooktop, Oven, Humidifier
Bathrooms
3 Full Bathrooms, 1 Half Bathroom
Cooling
Central Air, Zoned
Fireplaces Total
1
Flooring
Hardwood
Heating
Natural Gas, Forced Air
Interior Features
Vaulted Ceiling(s), Dry Bar, 1st Floor Bedroom, 1st Floor Full Bath, Walk-In Closet(s)
Laundry Features
Main Level
Exterior
Accessibility Features
Accessible Bedroom, Accessible Full Bath
Architectural Style
Colonial
Community Features
Park, Lake, Curbs, Sidewalks, Street Lights, Street Paved
Construction Materials
Brick
Exterior Features
Outdoor Grill, Fire Pit
Garage Spaces
2
Lot Features
Channel Front, Landscaped
Parking Features
Asphalt, Garage Door Opener, Heated Garage, Yes, Garage Owned, Attached, Garage
Parking Spots
2
Parking Total
2
Patio And Porch Features
Patio
Roof
Shake
Waterfront Features
Pond
Financial
HOA Fee
$824
HOA Fee Frequency
Monthly
HOA Includes
Lawn Care, Snow Removal
Tax Year
2025
Taxes
$28,116
Map
Community
- Address2419 Fox Meadow Circle Northfield IL
- CityNorthfield
- CountyCook
- Zip Code60093
Market Summary
Current real estate data for Single Family in Northfield as of Oct 06, 2026
17
Single Family Listed
39
Avg DOM
411
Avg $ / SqFt
$1,726,053
Avg List Price
Property Summary
- 2419 Fox Meadow Circle Northfield IL is a Single Family for sale in Northfield, IL, 60093. It is listed for $1,795,000 and features 3 beds, 4 baths, and has approximately 4,400 square feet of living space, and was originally constructed in 2006. The current price per square foot is $408. The average price per square foot for Single Family listings in Northfield is $411. The average listing price for Single Family in Northfield is $1,726,053.
Similar Listings Nearby




Copyright 2026. All rights reserved.
2419 Fox Meadow Circle
Northfield, IL