
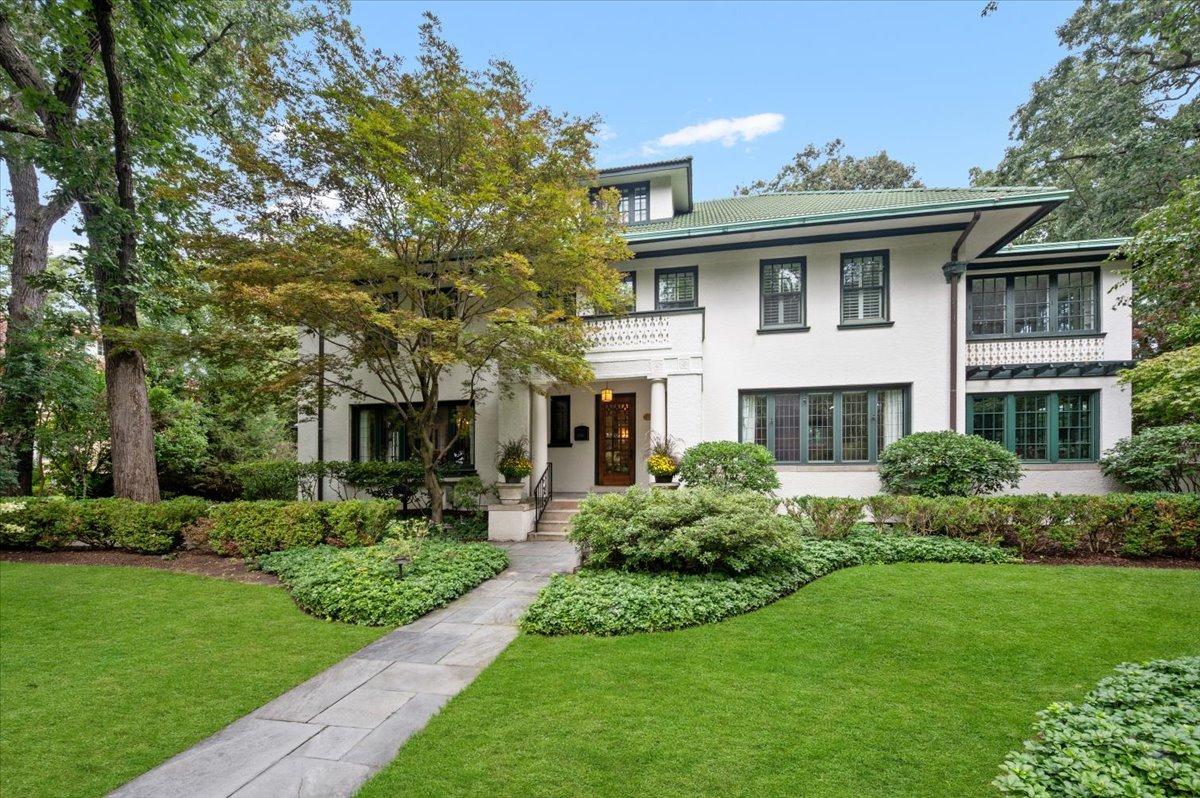
On one of Evanston’s most picturesque and coveted streets sits this extraordinary landmark residence, beautifully expanded and thoughtfully updated to blend timeless architectural elegance with a modern floor plan and today’s comforts. Set on an exceptional .70-acre lot, this special home offers an impressive combination of luxury, space, and charm. The heart of the home is the beautifully designed eat-in kitchen featuring custom cabinetry, Sub-Zero, Wolf and Miele appliances, honed granite countertops, a spectacular 11-foot island plus a breakfast counter and a comfortable banquette with room for all. Open to the family room, this inviting space creates the effortless everyday living and entertaining you are looking for. You’ll love the many windows bringing in lots of natural light and the easy access to the outdoor patio and yard. Graciously scaled rooms provide wonderful spaces for hosting, including an elegant formal dining room with a distinctive barrel ceiling and original plaster moldings, and an expansive living room centered around a handsome fireplace. A gorgeous foyer, private home office with custom built-ins, year-round sunroom filled with natural light and overlooking the serene, park-like grounds, mudroom, and spacious laundry room complete the first floor. Upstairs, the luxurious primary suite features an enormous walk-in closet/dressing room and a spa-like bath with double sinks, whirlpool tub, and steam shower. Four additional bedrooms-including two with en-suite baths-offer generous proportions and excellent built-out closet space. The third-floor great room provides incredible flexibility as a second family room, home theater, game room, or recreation space and includes an additional bedroom with an en-suite bath. The thoughtfully renovated lower level features a remarkable room with 10-foot ceilings, two window wells, and a fireplace-an ideal setting for a home gym, theater, recreation room, or studio. The exterior is equally impressive. Professionally designed landscaping surrounds a bluestone patio with firepit, an expansive yard with plenty of room for play, and a welcoming front patio perfect for entertaining. Through the porte-cochere, you’ll find a two-car garage, additional parking for several cars, and a rare two-bedroom, one-bath coach house-ideal for guests, an au pair, home office, studio, or potential rental income. Built in 1911 for Swedish Ambassador Oscar Haugen and designed by architect Augustus Nyden, this Evanston Preservation Award-winning home showcases extraordinary original details, including beautiful crown moldings, grand fireplaces, and a striking shadowbox staircase. Meticulously cared for and extensively improved, the home seamlessly incorporates modern updates while honoring its architectural heritage, including a new clay tile roof installed as part of the extensive renovation. All of this is set in a prestigious neighborhood within walking distance of Lighthouse Beach, Northwestern University, Wilmette Harbor, Gillson Park, and Orrington School, with the dining, shopping, and cultural amenities of both Evanston and Wilmette close by plus convenient access to Chicago via Sheridan Road and the Purple Line EL. A truly exceptional Evanston property offering history, architectural distinction, modern luxury, and spectacular grounds. Don’t miss this rare opportunity. Love where you live!
Property Details
Price:
$2,995,000
MLS #:
MRD12755208
Status:
Active
Beds:
6
Baths:
6
Type:
Single Family
Neighborhood:
evanston
Listed Date:
Sep 22, 2026
Finished Sq Ft:
7,711
Year Built:
1911
See this Listing
Schools
School District:
202
Elementary School:
Orrington Elementary School
Middle School:
Haven Middle School
High School:
Evanston Twp High School
Interior
Appliances
Range, Microwave, Dishwasher, High End Refrigerator, Washer, Dryer, Disposal, Stainless Steel Appliance(s), Range Hood
Bathrooms
5 Full Bathrooms, 1 Half Bathroom
Below Grade Finished Area
1090
Cooling
Small Duct High Velocity
Fireplaces Total
3
Flooring
Hardwood
Heating
Natural Gas, Radiant Floor
Interior Features
Built-in Features, Walk-In Closet(s), Bookcases, Historic/Period Mlwk, Granite Counters, Separate Dining Room
Laundry Features
Main Level
Exterior
Community Features
Lake, Curbs, Sidewalks, Street Lights, Street Paved
Construction Materials
Brick
Exterior Features
Fire Pit
Garage Spaces
2
Other Structures
Guest House
Parking Features
Side Driveway, Garage Door Opener, Yes, Garage Owned, Detached, Garage
Parking Spots
2
Parking Total
2
Patio And Porch Features
Patio
Roof
Tile
Window Features
Screens
Financial
HOA Fee Frequency
Not Applicable
HOA Includes
None
Tax Year
2025
Taxes
$57,340
Map
Community
- Address2855 Sheridan Place Evanston IL
- CityEvanston
- CountyCook
- Zip Code60201
Market Summary
Current real estate data for Single Family in Evanston as of Oct 05, 2026
100
Single Family Listed
54
Avg DOM
344
Avg $ / SqFt
$806,877
Avg List Price
Property Summary
- 2855 Sheridan Place Evanston IL is a Single Family for sale in Evanston, IL, 60201. It is listed for $2,995,000 and features 6 beds, 6 baths, and has approximately 7,711 square feet of living space, and was originally constructed in 1911. The current price per square foot is $388. The average price per square foot for Single Family listings in Evanston is $344. The average listing price for Single Family in Evanston is $806,877.
Similar Listings Nearby


Copyright 2026. All rights reserved.
2855 Sheridan Place
Evanston, IL