
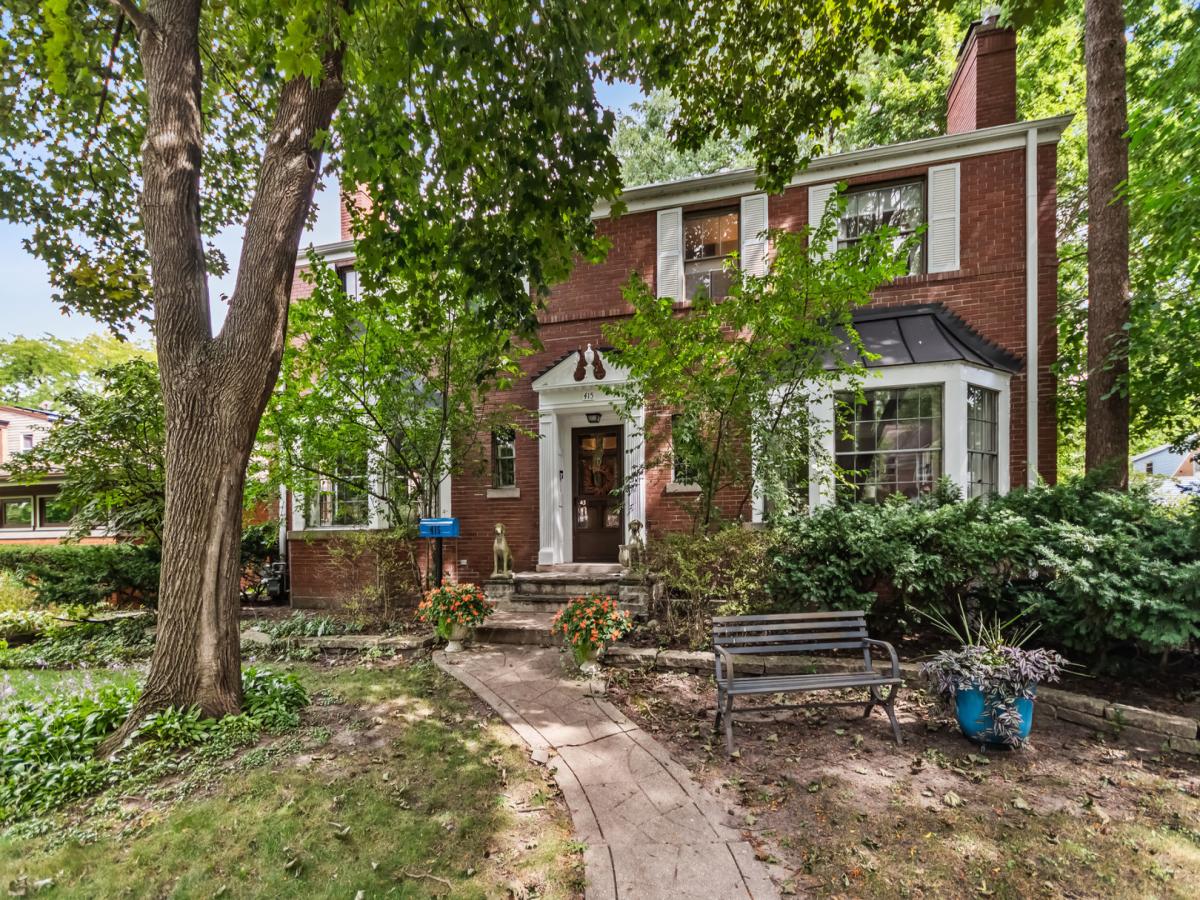
This one has it all and nearly everything updated or replaced since 2016! The bright, open kitchen is truly the heart of the home, featuring a huge island, abundant storage, and plenty of room for gathering. Just off the kitchen, the dining room has a beautiful bay window and gas fireplace. Flexible in its use, this wonderful space can serve as a dining room or family room – perfect for homework, game nights, entertaining or holiday gatherings. The living room offers another charming bay window and gas fireplace. The first floor also features a powder room, laundry/mudroom with access to the backyard, and a private bedroom with a full bath and direct outdoor access-ideal for guests, an office, or a variety of living arrangements. Outside, the large, fenced yard is designed to enjoy the best of outdoor living. A multi-level deck extends directly from the kitchen, creating the perfect setting for summer entertaining, gardening, playtime, and relaxing with family and friends. Upstairs, the spacious primary suite offers a private bath and an impressive three closets. Three additional bedrooms offer plenty of room for family, guests, or flexible living arrangements. An open office/homework space, charming reading nook, and full hall bath complete the second floor, creating a comfortable and versatile space for everyday living. The basement offers a rec room/playroom, second laundry and plenty of dry storage. Tree lined cul de sac in coveted neighborhood near elementary and middle schools, James Park and public transportation. A wonderful combination of character, flexibility, and modern livability, this home is ready to welcome its next owners. Owner is listing agent.
Property Details
Price:
$960,000
MLS #:
MRD12733130
Status:
Active Under Contract
Beds:
5
Baths:
5
Type:
Single Family
Neighborhood:
evanston
Listed Date:
Sep 10, 2026
Finished Sq Ft:
3,000
Year Built:
1942
See this Listing
Schools
School District:
202
Elementary School:
Dawes Elementary School
Middle School:
Chute Middle School
High School:
Evanston Twp High School
Interior
Bathrooms
3 Full Bathrooms, 2 Half Bathrooms
Cooling
Central Air, Window Unit(s)
Fireplaces Total
3
Flooring
Hardwood
Heating
Natural Gas
Interior Features
1st Floor Bedroom, 1st Floor Full Bath, Built-in Features
Laundry Features
Main Level, Multiple Locations
Exterior
Community Features
Park, Curbs, Sidewalks, Street Lights, Street Paved
Construction Materials
Brick
Garage Spaces
2
Parking Features
Yes, Detached, Garage
Parking Spots
2
Parking Total
2
Roof
Asphalt
Window Features
Aluminum Frames, Bay Window(s)
Financial
HOA Fee Frequency
Not Applicable
HOA Includes
None
Tax Year
2025
Taxes
$12,785
Map
Community
- Address415 Ashland Avenue Evanston IL
- CityEvanston
- CountyCook
- Zip Code60202
Market Summary
Current real estate data for Single Family in Evanston as of Oct 05, 2026
99
Single Family Listed
54
Avg DOM
343
Avg $ / SqFt
$795,330
Avg List Price
Property Summary
- 415 Ashland Avenue Evanston IL is a Single Family for sale in Evanston, IL, 60202. It is listed for $960,000 and features 5 beds, 5 baths, and has approximately 3,000 square feet of living space, and was originally constructed in 1942. The current price per square foot is $320. The average price per square foot for Single Family listings in Evanston is $343. The average listing price for Single Family in Evanston is $795,330.
Similar Listings Nearby


Copyright 2026. All rights reserved.
415 Ashland Avenue
Evanston, IL