
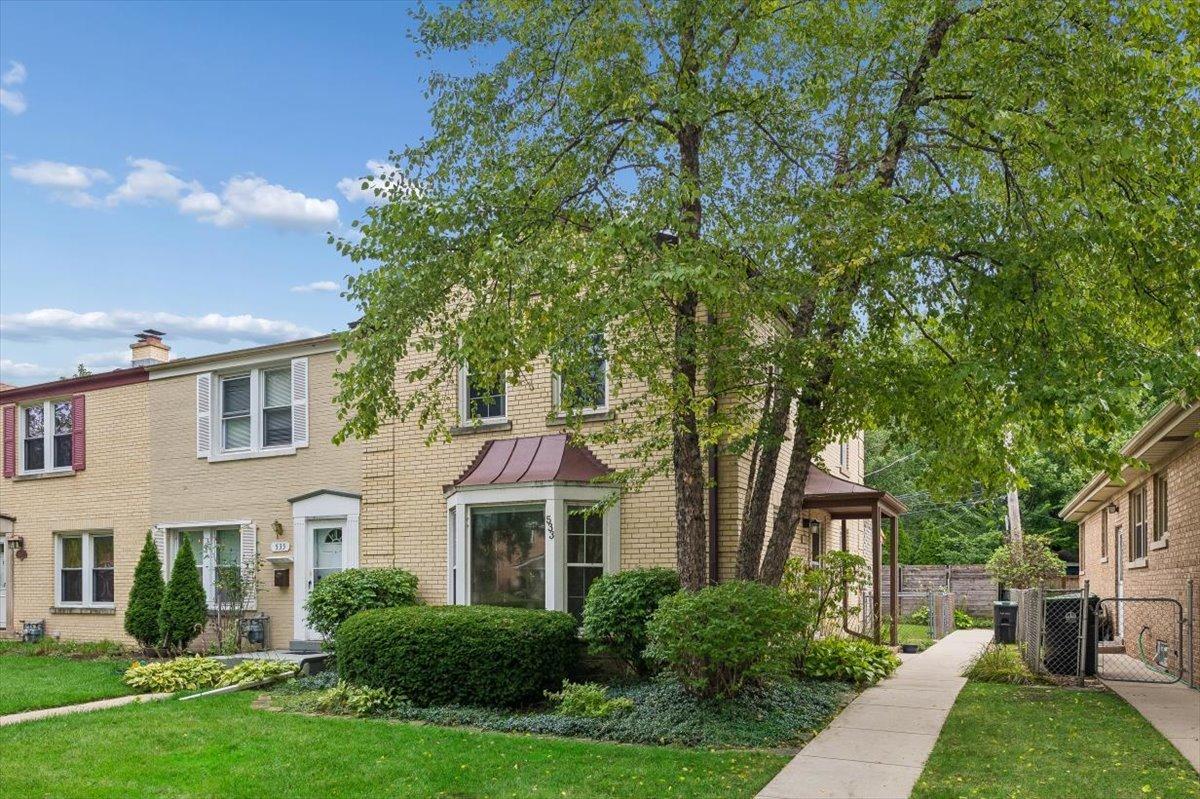
(Multiple Offers Received- Highest & Best due Monday at noon.) Sun-filled end unit townhome with 3 exposures features a spacious 3-bedroom, 2-bathroom 3 floors of living space and beautiful private yard. This Evanston townhome offers a fantastic layout across three finished levels and awaits your decorating touches. The light-filled main floor boasts rich hardwood flooring throughout a generous living room, a separate formal dining room, and a spacious galley kitchen that walks right out to a private patio and sunny, fully fenced yard. Plenty of space to garden and entertain. Upstairs, you will find three comfortable, carpeted bedrooms, a good sized full bath, and a deep linen closet. The newly renovated lower level expands your living space with stylish vinyl wood flooring, a large family room, an abundance of storage space, a second full newly renovated bathroom with luxury shower, and dedicated laundry. The lower level walks out to the patio. Complete with a brand-new HVAC system and newer windows, this home sits in the sought-after Dawes Elementary and Chute Middle School boundaries, within walking distance to public transit, local eateries, grocery stores, and the Robert Crown Community Center. Surrounded by fantastic outdoor spots like James Park, the Levy Center, and neighborhood tot lots, it offers easy street parking right out front. Lives like a single family and is move in ready. (No dedicated parking with this home)
Property Details
Price:
$354,900
MLS #:
MRD12741480
Status:
Active Under Contract
Beds:
3
Baths:
2
Type:
Single Family
Neighborhood:
evanston
Listed Date:
Sep 23, 2026
Finished Sq Ft:
1,435
Year Built:
1949
See this Listing
Schools
School District:
202
Elementary School:
Dawes Elementary School
Middle School:
Chute Middle School
High School:
Evanston Twp High School
Interior
Appliances
Range, Microwave, Dishwasher, Refrigerator, Washer, Dryer
Bathrooms
2 Full Bathrooms
Cooling
Central Air
Heating
Natural Gas
Laundry Features
In Unit
Exterior
Association Amenities
None
Common Walls
End Unit
Construction Materials
Brick
Lot Features
Common Grounds
Patio And Porch Features
Patio
Window Features
Blinds
Financial
HOA Fee Frequency
Not Applicable
HOA Includes
None
Tax Year
2025
Taxes
$7,202
Map
Community
- Address533 Dodge Avenue Evanston IL
- CityEvanston
- CountyCook
- Zip Code60202
Market Summary
Current real estate data for Single Family in Evanston as of Oct 16, 2026
94
Single Family Listed
56
Avg DOM
334
Avg $ / SqFt
$799,891
Avg List Price
Property Summary
- 533 Dodge Avenue Evanston IL is a Single Family for sale in Evanston, IL, 60202. It is listed for $354,900 and features 3 beds, 2 baths, and has approximately 1,435 square feet of living space, and was originally constructed in 1949. The current price per square foot is $247. The average price per square foot for Single Family listings in Evanston is $334. The average listing price for Single Family in Evanston is $799,891.
Similar Listings Nearby


Copyright 2026. All rights reserved.
533 Dodge Avenue
Evanston, IL