
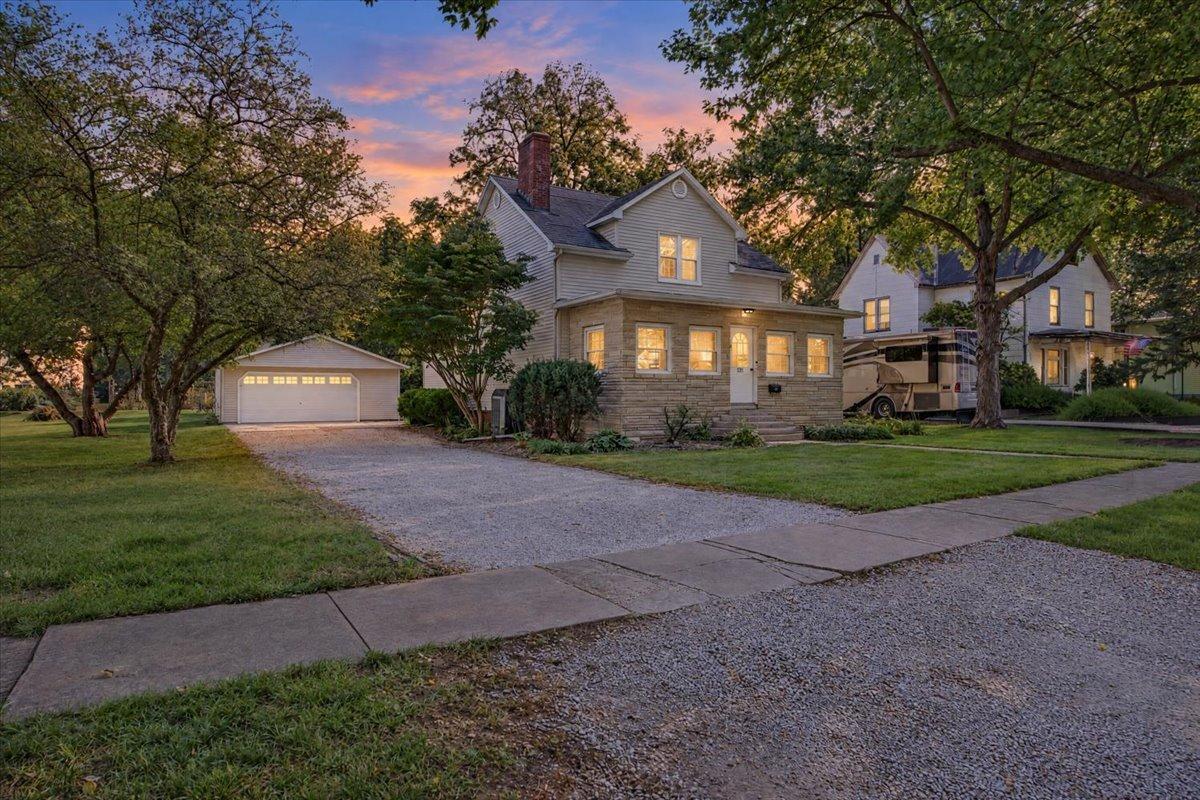
Completely renovated and move-in ready! This exceptional 3-bedroom, 1.5-bath home offers the perfect balance of modern updates and timeless character. Clean architectural lines, quality finishes, and extensive renovations create a fresh, contemporary feel while preserving the home’s unique historic charm. The inviting living room features a gas fireplace flanked by custom built-in cabinetry, while LED lighting, replacement windows (including the basement), hardwood flooring throughout much of the main level, new paneled doors, sliding barn doors, and new upstairs carpeting add to the home’s appeal. The beautifully updated kitchen boasts quality Knapp cabinetry and stainless-steel appliances. Upstairs, you’ll find a spacious primary bedroom with a large walk-in closet, a second bedroom, convenient second-floor laundry, and a bathroom featuring a jetted tub and separate shower. Just off the living room, the heated, insulated front porch provides additional versatile living space, perfect for your morning coffee. The unfinished basement offers excellent storage and functional space. Additional improvements include mostly updated copper water lines and electrical, an energy-efficient Trane furnace and central air system, and a furnace wired for an external generator. The fully insulated, finished 24’x24′ garage is an entertainer’s dream, featuring a wood-burning stove and custom barnwood accents with newer electrical. Situated on a beautiful 75’x200′ lot, the property offers generous outdoor space and plenty of patio area for relaxing, entertaining, and enjoying the surroundings. A home where modern comfort meets historic character, with the updates already done and ready for its next owner. Schedule a showing today!
Property Details
Price:
$269,000
MLS #:
MRD12778918
Status:
Active Under Contract
Beds:
3
Baths:
2
Type:
Single Family
Neighborhood:
fairbury
Listed Date:
Oct 7, 2026
Finished Sq Ft:
1,676
Year Built:
1910
See this Listing
Schools
School District:
8
Elementary School:
Westview Elementary School
Middle School:
Prairie Central Jr High
High School:
Prairie Central High School
Interior
Appliances
Range, Microwave, Dishwasher, Refrigerator, Washer, Dryer, Stainless Steel Appliance(s), Electric Cooktop
Bathrooms
1 Full Bathroom, 1 Half Bathroom
Cooling
Central Air
Fireplaces Total
2
Flooring
Hardwood, Carpet, Wood
Heating
Natural Gas
Interior Features
1st Floor Bedroom, Built-in Features, Walk-In Closet(s), Beamed Ceilings, Separate Dining Room, Replacement Windows
Laundry Features
Upper Level, In Unit, Laundry Closet
Exterior
Architectural Style
American 4-Sq.
Community Features
Sidewalks
Construction Materials
Vinyl Siding, Brk/Stn Veneer Frnt
Fencing
Wood
Garage Spaces
2
Other Structures
Garage(s)
Parking Features
Concrete, Gravel, Garage Door Opener, Heated Garage, Yes, Garage Owned, Detached, Garage
Parking Spots
2
Parking Total
2
Roof
Slate
Window Features
Window Treatments, Double Pane Windows, Insulated Windows, Some Wood Windows, Vinyl Frames
Financial
HOA Fee Frequency
Not Applicable
HOA Includes
None
Tax Year
2025
Taxes
$4,110
Map
Community
- Address531 S 4th Street Fairbury IL
- SubdivisionNot Applicable
- CityFairbury
- CountyLivingston
- Zip Code61739
Market Summary
Current real estate data for Single Family in Fairbury as of Oct 11, 2026
19
Single Family Listed
103
Avg DOM
186
Avg $ / SqFt
$326,100
Avg List Price
Property Summary
- Located in the Not Applicable subdivision, 531 S 4th Street Fairbury IL is a Single Family for sale in Fairbury, IL, 61739. It is listed for $269,000 and features 3 beds, 2 baths, and has approximately 1,676 square feet of living space, and was originally constructed in 1910. The current price per square foot is $161. The average price per square foot for Single Family listings in Fairbury is $186. The average listing price for Single Family in Fairbury is $326,100.
Similar Listings Nearby

Copyright 2026. All rights reserved.
531 S 4th Street
Fairbury, IL