
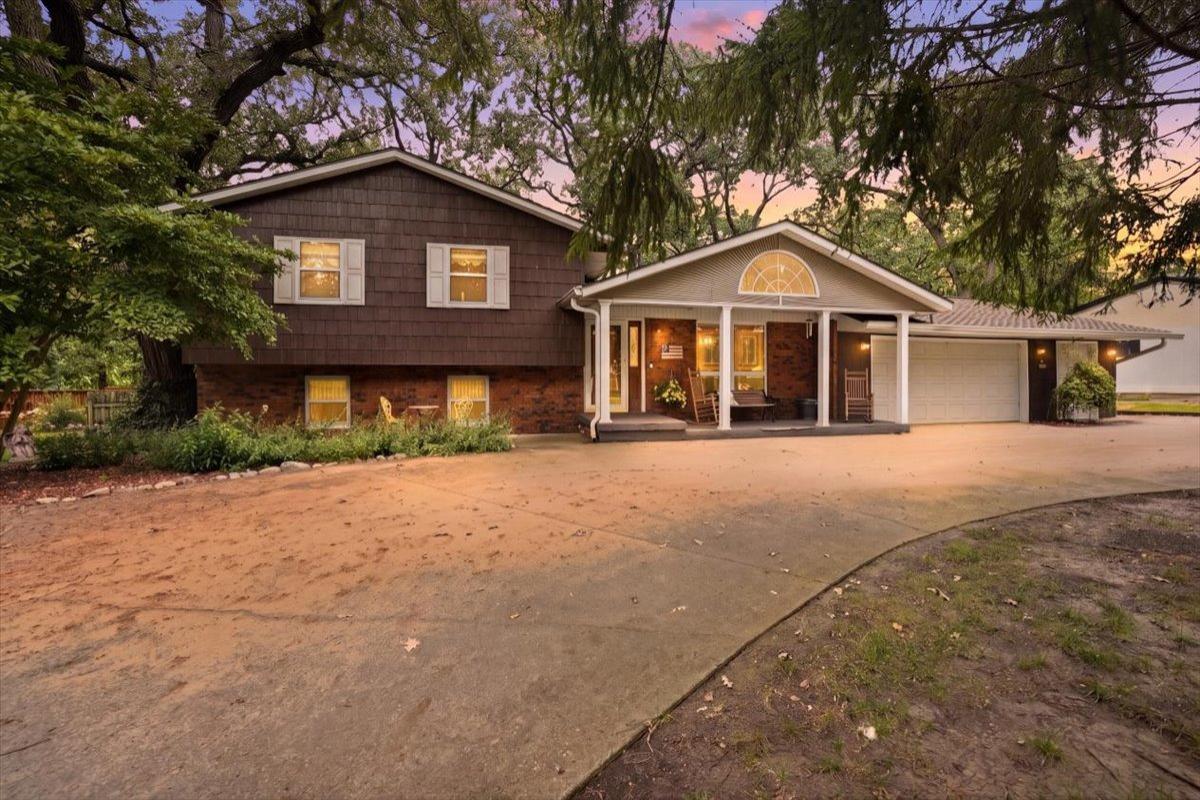
Welcome home to this beautifully maintained quad-level retreat where quality craftsmanship, thoughtful updates, and an incredible setting all come together to create a home you’ll love for years to come. Offering 3 bedrooms, 3 full bathrooms, and over 3,100 sq. ft. of finished living space, this home has room to spread out while still maintaining a warm, inviting feel. The heart of the home features a custom high-end kitchen by Knapp’s with stunning granite countertops that seem to stretch for miles, along with rich oak hardwood flooring throughout the upper level and most of the main level. A 2007 addition expanded the living space, while a complete main-level remodel in 2010 created the beautiful open-concept design you see today. The recently remodeled upper-level bathroom (2026) features a gorgeous Onyx shower professionally installed by Leman Builders. What truly sets this home apart is the space that continues beyond the main and upper levels. Two additional lower levels provide even more room to live, work, play, and entertain. The first lower level offers a spacious family room, full bathroom, laundry, and additional flexible living space, while the lowest level provides another large recreation/play area along with plenty of storage. With four levels of finished and functional space, there’s a place for everyone without sacrificing the open feel of the main living areas. Outside, the setting is just as special. The oversized 2-car attached garage, separate golf cart garage, and convenient U-shaped driveway provide abundant parking and storage. Out back, mature trees surround the property and create beautiful, peaceful views as you descend on the inlaid steps, overlooking the creek that winds through the bottom backyard. Enjoy mornings on the patio, evenings surrounded by nature, or simply take in the wooded creek views from home. Lake access just up the road adds even more opportunity for boating, fishing, kayaking, and enjoying the water. With over half an acre, four levels of living space, a custom kitchen, beautiful updates, creek frontage, mature surroundings, and nearby lake access, 26 Timber Ridge offers a combination of space, setting, and character that is incredibly hard to find.
Property Details
Price:
$410,000
MLS #:
MRD12720232
Status:
Active
Beds:
3
Baths:
3
Type:
Single Family
Subdivision:
Timber Ridge
Neighborhood:
fairbury
Listed Date:
Jul 30, 2026
Finished Sq Ft:
3,110
Year Built:
1976
See this Listing
Schools
School District:
8
Elementary School:
Chenoa Elementary
Middle School:
Prairie Central Jr High
High School:
Prairie Central High School
Interior
Appliances
Double Oven, Microwave, Dishwasher, Refrigerator, Washer, Dryer, Disposal, Electric Cooktop, Oven
Bathrooms
3 Full Bathrooms
Below Grade Finished Area
294
Cooling
Central Air
Flooring
Hardwood, Carpet
Heating
Natural Gas, Forced Air
Interior Features
Vaulted Ceiling(s), 1st Floor Full Bath, Built-in Features, Bookcases, Open Floorplan, Granite Counters, Separate Dining Room, Paneling, Pantry
Laundry Features
Gas Dryer Hookup, Electric Dryer Hookup
Levels
Quad-Level
Exterior
Architectural Style
Traditional
Community Features
Lake
Construction Materials
Vinyl Siding
Fencing
Partial
Garage Spaces
2.5
Lot Features
Mature Trees, Pie Shaped Lot
Parking Features
Concrete, Circular Driveway, Garage Door Opener, Garage, Yes, Garage Owned, Attached
Parking Spots
25
Parking Total
2.5
Roof
Asphalt
View
Water
Waterfront Features
Creek, Lake Privileges
Window Features
Skylight(s), Bay Window(s), Double Pane Windows, Screens, Shutters, Storm Window(s), Shades, Window Treatments
Financial
HOA Fee
$120
HOA Fee Frequency
Annually
HOA Includes
Lake Rights
Tax Year
2025
Taxes
$6,064
Map
Community
- Address26 Timber Ridge Drive Fairbury IL
- SubdivisionTimber Ridge
- CityFairbury
- CountyLivingston
- Zip Code61739
Market Summary
Current real estate data for Single Family in Fairbury as of Oct 12, 2026
19
Single Family Listed
104
Avg DOM
186
Avg $ / SqFt
$326,100
Avg List Price
Property Summary
- Located in the Timber Ridge subdivision, 26 Timber Ridge Drive Fairbury IL is a Single Family for sale in Fairbury, IL, 61739. It is listed for $410,000 and features 3 beds, 3 baths, and has approximately 3,110 square feet of living space, and was originally constructed in 1976. The current price per square foot is $132. The average price per square foot for Single Family listings in Fairbury is $186. The average listing price for Single Family in Fairbury is $326,100.
Similar Listings Nearby



Copyright 2026. All rights reserved.
26 Timber Ridge Drive
Fairbury, IL