
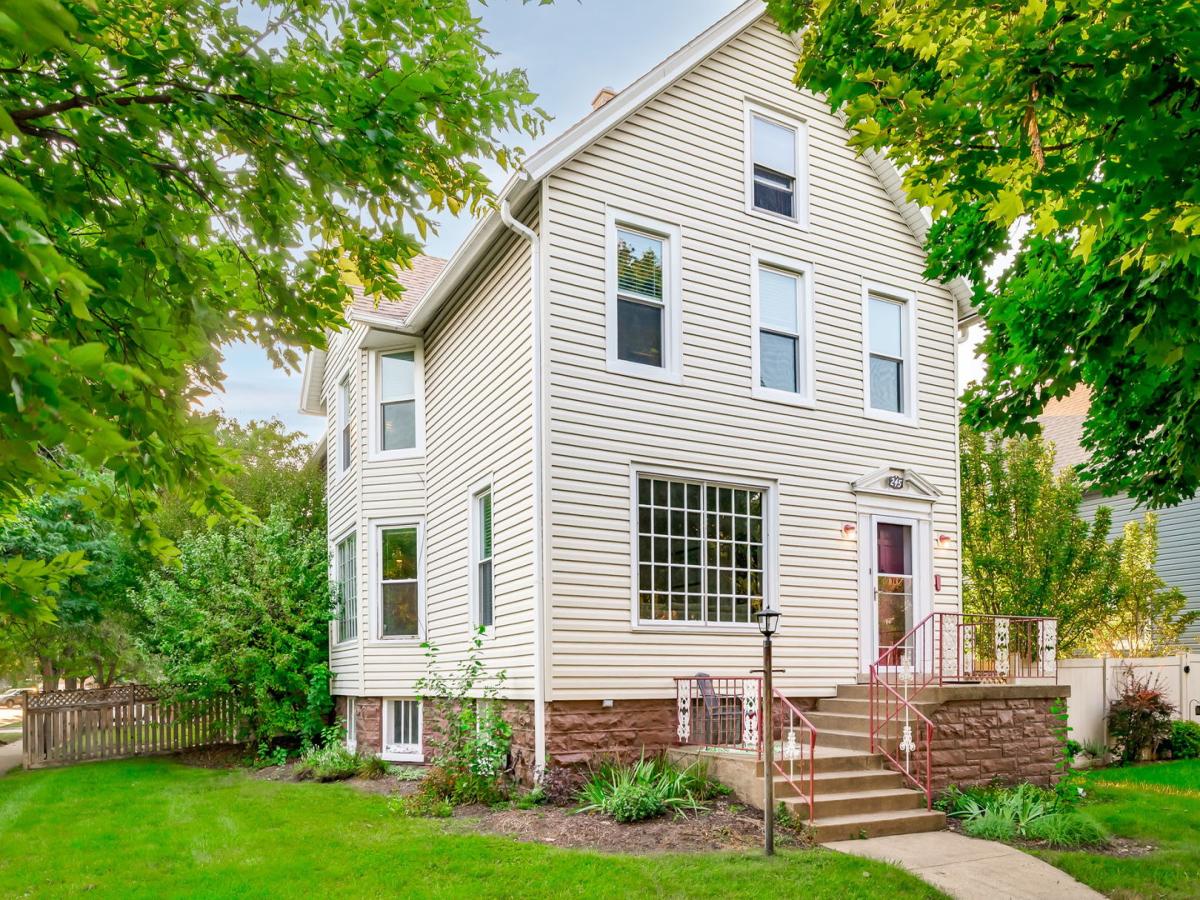
There’s No Place Like Home! Welcome home to this spacious Forest Park residence, ideally situated on a double corner lot close to both downtown Forest Park & Oak Park. Step through the foyer and into a bright, airy sitting room framed by a charming arched opening and a beautiful front picture window. The adjoining dining room features a lovely bay window overlooking the tree-lined street and offers plenty of space for everyday meals or entertaining. Just off the dining room is a versatile main-floor bedroom, currently used as an office, with two closets offering excellent storage. A full bathroom adds flexibility to the main level. The kitchen features a picturesque greenhouse window, stainless steel appliances, granite countertops, and one of the home’s most unique features-a walk-in butler’s pantry complete with a secondary refrigerator and abundant storage, offering endless possibilities to customize the space to fit your needs. At the rear of the home is a comfortable and cozy family room. Upstairs, the primary suite offers a peaceful retreat with beautiful natural light, a walk-in closet, and a spacious private bathroom featuring a whirlpool tub, separate shower, & double vanity. Additional bedrooms provide flexible space for family, guests, playrooms, or work-from-home needs. The front bedroom also includes an adjoining bonus room that could easily become a dressing room, oversized walk-in closet, office, or creative space. A convenient second-floor laundry room completes the level. A full staircase leads to a large unfinished walk-up attic-an exciting opportunity for future refinishing! This home offers the space, character, and potential to truly make it your own. Plus, easy access to local shops, restaurants, parks, and public transportation, all while being tucked into a beautiful tree-lined neighborhood, you won’t want to miss this one!
Property Details
Price:
$649,900
MLS #:
MRD12753595
Status:
Active Under Contract
Beds:
5
Baths:
3
Type:
Single Family
Neighborhood:
forestpark
Listed Date:
Sep 9, 2026
Finished Sq Ft:
2,362
Year Built:
1898
See this Listing
Schools
School District:
209
Elementary School:
Garfield Elementary School
Middle School:
Forest Park Middle School
High School:
Proviso East High School
Interior
Appliances
Range, Microwave, Dishwasher, Refrigerator, Washer, Dryer, Disposal, Stainless Steel Appliance(s), Wine Refrigerator
Bathrooms
3 Full Bathrooms
Cooling
Window Unit(s)
Flooring
Hardwood
Heating
Baseboard, Radiant, Radiator(s)
Interior Features
1st Floor Bedroom, 1st Floor Full Bath, Walk-In Closet(s), Pantry
Laundry Features
Upper Level, Multiple Locations
Exterior
Community Features
Curbs, Sidewalks, Street Lights, Street Paved
Construction Materials
Aluminum Siding, Vinyl Siding, Steel Siding
Fencing
Fenced
Garage Spaces
2
Lot Features
Corner Lot
Parking Features
Garage Door Opener, Yes, Detached, Garage
Parking Spots
2
Parking Total
2
Roof
Asphalt
Financial
HOA Fee Frequency
Not Applicable
HOA Includes
None
Tax Year
2025
Taxes
$10,846
Map
Community
- Address245 Elgin Avenue Forest Park IL
- CityForest Park
- CountyCook
- Zip Code60130
Market Summary
Current real estate data for Single Family in Forest Park as of Oct 05, 2026
27
Single Family Listed
40
Avg DOM
256
Avg $ / SqFt
$455,594
Avg List Price
Property Summary
- 245 Elgin Avenue Forest Park IL is a Single Family for sale in Forest Park, IL, 60130. It is listed for $649,900 and features 5 beds, 3 baths, and has approximately 2,362 square feet of living space, and was originally constructed in 1898. The current price per square foot is $275. The average price per square foot for Single Family listings in Forest Park is $256. The average listing price for Single Family in Forest Park is $455,594.
Similar Listings Nearby


Copyright 2026. All rights reserved.
245 Elgin Avenue
Forest Park, IL