
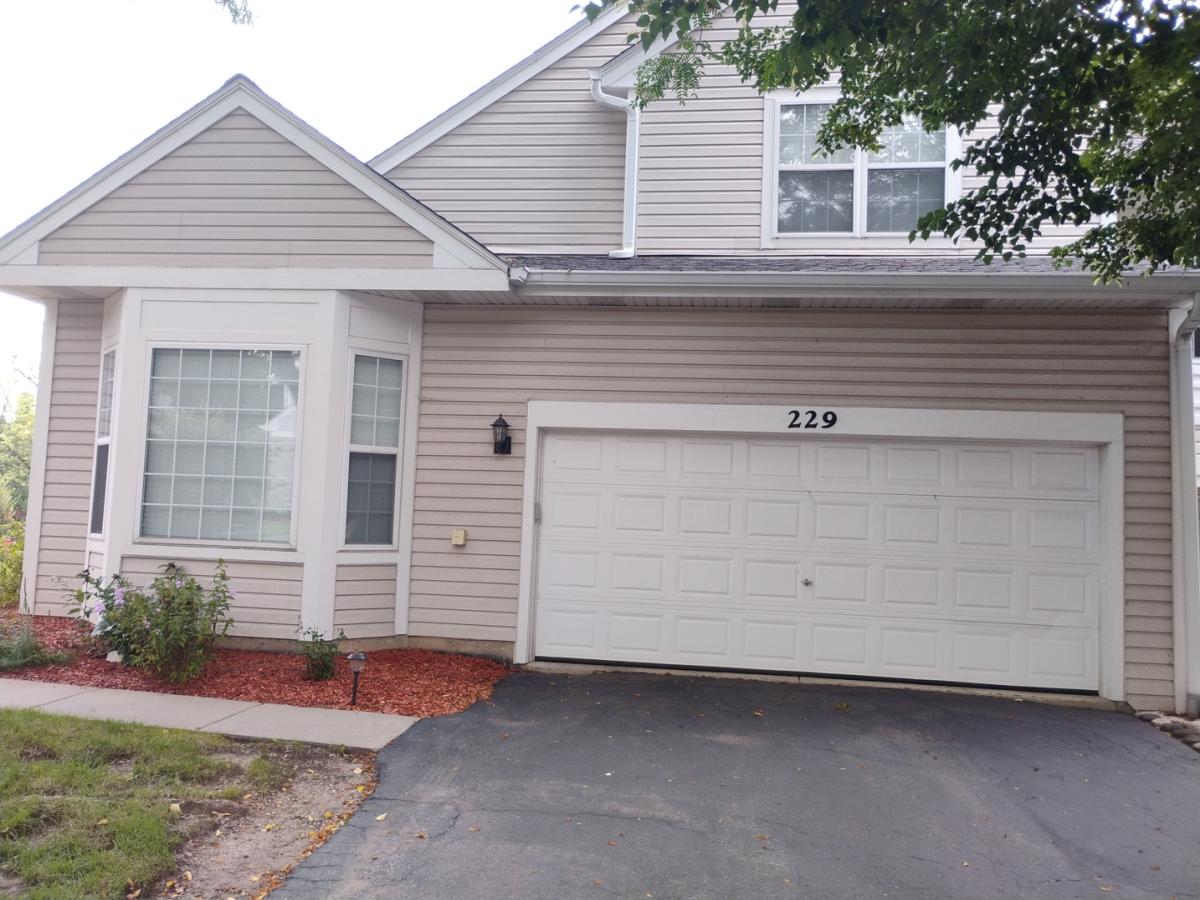
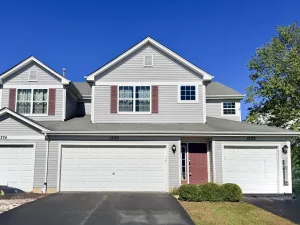
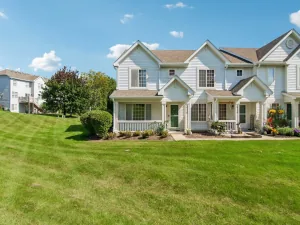
Welcome home to this beautiful, spacious, luminous end unit, where natural light pours in, creating an inviting and airy atmosphere. Your journey begins as you are greeted by a private entrance, setting the stage for a sense of exclusivity and comfort. The living room impresses with its soaring 20-foot ceilings. Open-concept eat-in kitchen. It features plenty of cabinet space, stainless steel appliances, and ample meal preparation and entertainment counter space. Cozy up beside the fireplace in the living room, adding warmth and charm to the heart of the home. The convenience of a master bedroom on the first floor offers ease and privacy, while the second floor boasts two additional bedrooms, providing flexibility and space for family or guests. Walk-out finished basement, with a custom wet bar, ideal for entertaining and relaxation. The 4th bedroom is located in the basement. Enjoy panoramic views of the serene woods, offering a tranquil escape from the hustle and bustle of everyday life. Conveniently located close to the train station, commuting is a breeze, making this home an ideal choice for those seeking both comfort and convenience. With new central A/C in 2026, a first floor washer and dryer, this home offers modern amenities and peace of mind. This home boasts abundant space and character, making it a must-see for anyone searching for their dream home. Don’t miss out on the opportunity to experience the endless possibilities that await in this remarkable property. Schedule your showing today and prepare to be captivated by all that this home has to offer.
Property Details
Price:
$342,000
MLS #:
MRD12734264
Status:
Active
Beds:
3
Baths:
4
Type:
Condo
Neighborhood:
foxlake
Listed Date:
Aug 16, 2026
Finished Sq Ft:
2,720
Year Built:
1997
See this Listing
Schools
School District:
124
Interior
Appliances
Range, Microwave, Dishwasher, Refrigerator, Washer, Dryer, Disposal, Stainless Steel Appliance(s), Humidifier
Bathrooms
2 Full Bathrooms, 2 Half Bathrooms
Cooling
Central Air
Fireplaces Total
1
Flooring
Hardwood, Laminate
Heating
Natural Gas, Forced Air
Interior Features
Cathedral Ceiling(s), Wet Bar, 1st Floor Bedroom, Walk-In Closet(s)
Laundry Features
Main Level, In Unit
Exterior
Association Amenities
Ceiling Fan, Patio, Skylights
Construction Materials
Aluminum Siding
Garage Spaces
2
Parking Features
Asphalt, Garage Door Opener, Yes, Garage Owned, Attached, Garage
Parking Spots
2
Parking Total
2
Patio And Porch Features
Deck, Patio
Roof
Asphalt
Window Features
Skylight(s)
Financial
HOA Fee
$370
HOA Fee Frequency
Monthly
HOA Includes
Insurance, Exterior Maintenance, Lawn Care, Snow Removal
Tax Year
2025
Taxes
$5,489
Map
Community
- Address229 Rainier Way Fox Lake IL
- CityFox Lake
- CountyLake
- Zip Code60020
Market Summary
Property Summary
- 229 Rainier Way Fox Lake IL is a Condo for sale in Fox Lake, IL, 60020. It is listed for $342,000 and features 3 beds, 4 baths, and has approximately 2,720 square feet of living space, and was originally constructed in 1997. The current price per square foot is $126. The average price per square foot for Condo listings in Fox Lake is $196. The average listing price for Condo in Fox Lake is $186,268.
Similar Listings Nearby


Copyright 2026. All rights reserved.
229 Rainier Way
Fox Lake, IL