
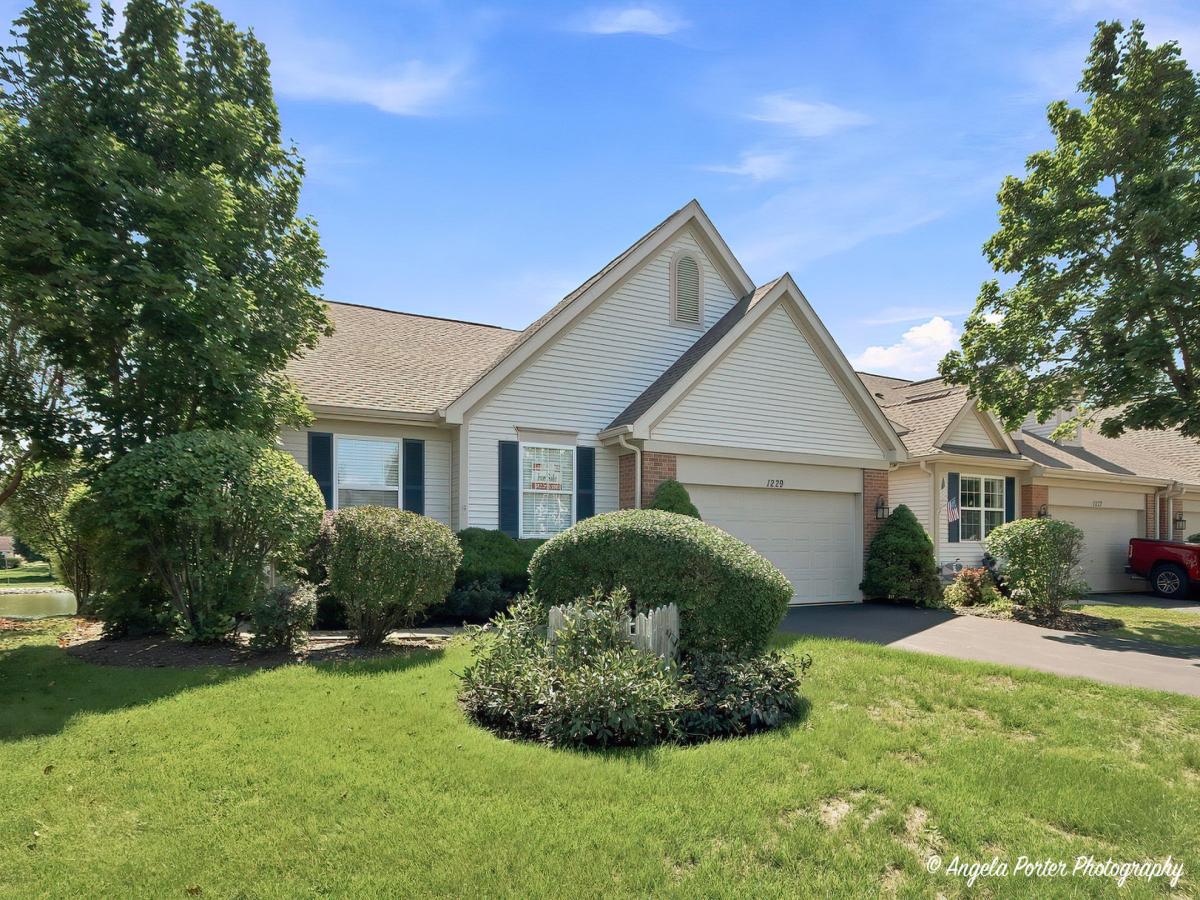
Spectacular Pond front Ranch Townhome with Beautiful Natural Surroundings. This modern ranch townhome, with a finished walk out lower level is situated along a serene pond with exquisite views in every direction. The front of the home overlooks open, natural fields, while the rear offers peaceful pond views and a tranquil setting. Inside, the inviting layout features two spacious bedrooms, with the primary bedroom having two walk in closets, a luxury whirlpool bath, and a separate shower. There’s also versatile den, perfect for a home office, study, or potential guest room. The bright and welcoming main level includes a comfortable living room, formal dining room, and an eat-in kitchen with Corian counter tops and sliders leading to a wonderful three-season sunroom overlooking the pond-an ideal spot to relax and enjoy the changing seasons. The finished lower level provides an expansive family room with sliders that open directly to the yard, offering excellent additional living and entertaining space. The attached two car garage allows for additional comfort during inclement weather and keeps your cars free from the elements when needed. The beautifully designed subdivision features manicured lawns, mature landscaping, and plenty of surrounding nature, creating a peaceful retreat while maintaining easy access to everyday amenities. Just minutes from commuter rail and abundant shopping, the location is also close to the heart of the Chain O’ Lakes, offering endless opportunities for boating, fishing, water recreation, and seasonal outdoor activities. Whether you’re looking for something that eliminates maintenance, gives you a special comfortable living space, or you need a second home for snowbird living, or a recreational get away from the city, this is truly special home that combines peaceful pond front living with convenience and an abundance of recreational opportunities.
Property Details
Price:
$357,000
MLS #:
MRD12752343
Status:
Active
Beds:
2
Baths:
2
Type:
Single Family
Subdivision:
Woodland Green
Neighborhood:
foxlake
Listed Date:
Sep 8, 2026
Finished Sq Ft:
2,290
Year Built:
2004
See this Listing
Schools
School District:
124
Elementary School:
Lotus School
High School:
Grant Community High School
Interior
Appliances
Range, Microwave, Dishwasher, Refrigerator, Washer, Dryer, Disposal
Bathrooms
2 Full Bathrooms
Cooling
Central Air
Heating
Natural Gas, Forced Air
Interior Features
Cathedral Ceiling(s), Storage
Laundry Features
Washer Hookup
Exterior
Common Walls
End Unit
Construction Materials
Brick
Garage Spaces
2
Lot Features
Cul-De-Sac, Landscaped
Parking Features
Asphalt, Garage Door Opener, Yes, Garage Owned, Attached, Garage
Parking Spots
2
Parking Total
2
Patio And Porch Features
Porch
Roof
Asphalt
View
Water
Waterfront Features
Pond, Waterfront
Window Features
Screens, All
Financial
HOA Fee
$315
HOA Fee Frequency
Monthly
HOA Includes
Insurance, Exterior Maintenance, Lawn Care, Snow Removal
Tax Year
2025
Taxes
$5,569
Map
Community
- Address1229 E OAKWOOD Drive #7-1 Fox Lake IL
- SubdivisionWoodland Green
- CityFox Lake
- CountyLake
- Zip Code60020
Market Summary
Current real estate data for Single Family in Fox Lake as of Oct 07, 2026
37
Single Family Listed
49
Avg DOM
204
Avg $ / SqFt
$359,432
Avg List Price
Property Summary
- Located in the Woodland Green subdivision, 1229 E OAKWOOD Drive #7-1 Fox Lake IL is a Single Family for sale in Fox Lake, IL, 60020. It is listed for $357,000 and features 2 beds, 2 baths, and has approximately 2,290 square feet of living space, and was originally constructed in 2004. The current price per square foot is $156. The average price per square foot for Single Family listings in Fox Lake is $204. The average listing price for Single Family in Fox Lake is $359,432.
Similar Listings Nearby


Copyright 2026. All rights reserved.
1229 E OAKWOOD Drive #7-1
Fox Lake, IL