
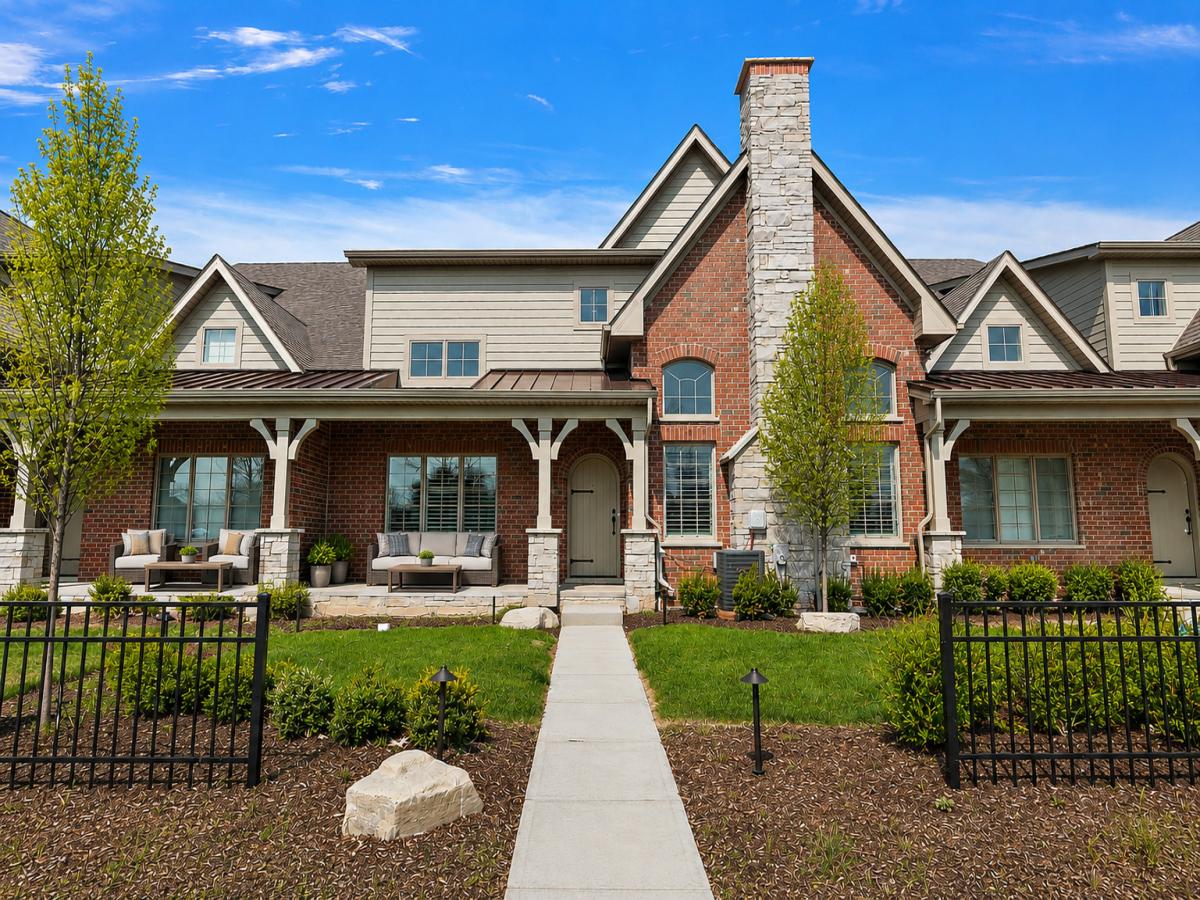
NOW BUILDING | FINAL OPPORTUNITY AT FOLKER’S ESTATES. Set in the heart of Downtown Frankfort, this is your final opportunity to own and customize a Fordon Brothers luxury townhome in the highly sought-after Folker’s Estates, where walkability, lifestyle, and timeless design come together. Positioned in one of the most desirable locations in town, this residence offers a rare blend of elevated living and everyday ease. Step outside to enjoy morning coffee on your front porch overlooking the pond, stroll to the Old Plank Trail, or spend weekends at the Frankfort Country Market and downtown’s beloved restaurants and shops, just steps from your door. Inside, the home is thoughtfully designed for true main-level living, with the primary suite, laundry, and everyday essentials all conveniently located on the first floor. The dramatic family room with 13-foot ceilings, elegant double arch details, rich millwork, white oak hardwood flooring, and a gas fireplace creates a warm yet refined gathering space, seamlessly connected to the dining area and kitchen. The kitchen is equally impressive, featuring soaring 18-foot ceilings and custom cabinetry, offering both function and a striking sense of openness. The main-level primary suite is a private retreat, complete with vaulted ceilings, a spacious walk-in closet, and a spa-inspired bath with options for a soaking tub and walk-in shower. Designed for modern living, the main level also includes a mudroom with optional custom lockers, a generous walk-in pantry, and a conveniently located laundry room. Upstairs, two additional bedrooms, a full bath, and a loft overlooking the main living space provide flexibility for guests, a home office, or additional living space. Additional highlights include a full basement-already framed with a roughed-in bath and egress window, and a two-car garage. Enjoy maintenance-free living in an unmatched walkable location, surrounded by everything that makes Frankfort so special. This is the final available homesite-Lot 13. Inquire now for customization details and finish selections.
Property Details
Price:
$849,900
MLS #:
MRD12689332
Status:
Active
Beds:
3
Baths:
3
Type:
Single Family
Neighborhood:
frankfort
Listed Date:
Jun 26, 2026
Finished Sq Ft:
2,555
Year Built:
2026
See this Listing
Schools
School District:
210
Elementary School:
Grand Prairie Elementary School
Middle School:
Hickory Creek Middle School
High School:
Lincoln-Way East High School
Interior
Appliances
Range, Microwave, Dishwasher, Refrigerator, Stainless Steel Appliance(s), Humidifier
Bathrooms
2 Full Bathrooms, 1 Half Bathroom
Cooling
Central Air
Fireplaces Total
1
Flooring
Hardwood
Heating
Natural Gas
Interior Features
Cathedral Ceiling(s), 1st Floor Bedroom, 1st Floor Full Bath, Walk-In Closet(s)
Laundry Features
Main Level, Washer Hookup
Exterior
Construction Materials
Brick, Stone, Other
Garage Spaces
2
New Construction YN
1
Parking Features
Concrete, Garage Door Opener, Yes, Garage Owned, Attached, Garage
Parking Spots
2
Parking Total
2
Patio And Porch Features
Patio, Porch
Roof
Asphalt
Financial
HOA Fee
$400
HOA Fee Frequency
Monthly
HOA Includes
Lawn Care, Snow Removal, Other
Tax Year
2024
Taxes
$185
Map
Community
- Address9730 Folkers Drive Frankfort IL
- CityFrankfort
- CountyWill
- Zip Code60423
Market Summary
Current real estate data for Single Family in Frankfort as of Oct 07, 2026
103
Single Family Listed
49
Avg DOM
224
Avg $ / SqFt
$685,838
Avg List Price
Property Summary
- 9730 Folkers Drive Frankfort IL is a Single Family for sale in Frankfort, IL, 60423. It is listed for $849,900 and features 3 beds, 3 baths, and has approximately 2,555 square feet of living space, and was originally constructed in 2026. The current price per square foot is $333. The average price per square foot for Single Family listings in Frankfort is $224. The average listing price for Single Family in Frankfort is $685,838.
Similar Listings Nearby


Copyright 2026. All rights reserved.
9730 Folkers Drive
Frankfort, IL