
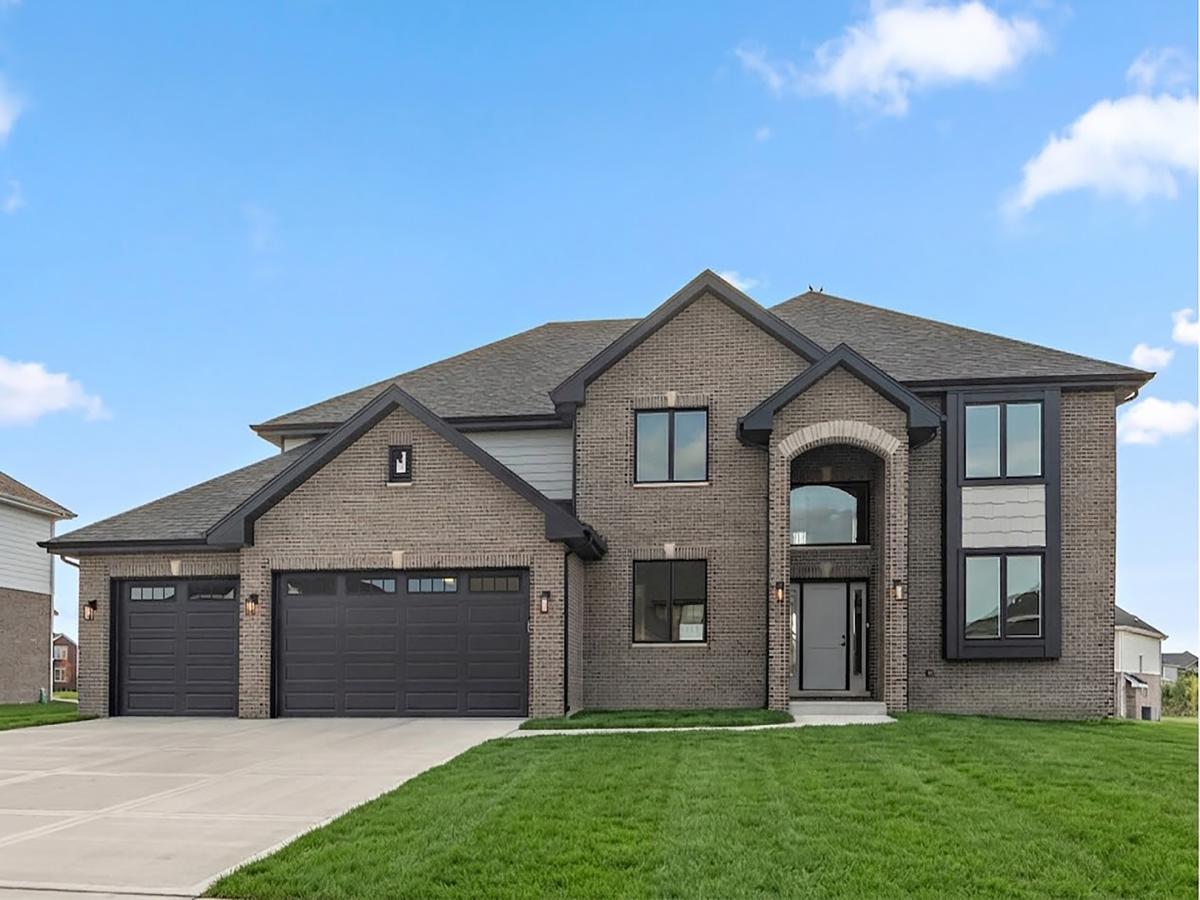
Welcome to the final phase of Lakeview Estates, where new construction meets modern elegance and beautifully selected finishes throughout. A covered front entry welcomes you into a dramatic foyer framed by formal living and dining rooms with classic wainscoting, elegant lighting, and gleaming hardwood floors that continue throughout most of the main level and up the staircase. A butler’s pantry connects to the open-concept kitchen, featuring bright cabinetry, a stylish backsplash, stainless steel appliances, a center island with seating, and a walk-in pantry. Tucked away on the main level, a fifth bedroom has convenient access to a full bathroom, offering flexibility for guests, an office, or related living. The impressive two-story family room is filled with character and features a cozy fireplace, creating an inviting space for both everyday living and entertaining. A functional mudroom provides direct access to the front-load three-car garage for added convenience and organization. Upstairs, the wide staircase leads to four spacious bedrooms and three full bathrooms. The luxurious primary suite features separate vanities, a soaking tub, separate shower, and an impressive walk-in closet. The unfinished lookout basement offers nine-foot ceilings and plenty of opportunity for future expansion. Outside, a deck overlooks the oversized backyard and provides an ideal setting for relaxing and entertaining. Additional highlights include two HVAC units. Located in the highly rated Lincoln-Way East High School district and just minutes from downtown Frankfort’s shopping, dining, and recreation, this Lakeview Estates home combines new construction, luxury, space, and convenience in a sought-after community.
Property Details
Price:
$789,000
MLS #:
MRD12741719
Status:
Pending
Beds:
5
Baths:
4
Type:
Single Family
Subdivision:
Lakeview Estates
Neighborhood:
frankfort
Listed Date:
Aug 27, 2026
Finished Sq Ft:
3,513
Year Built:
2026
See this Listing
Schools
School District:
210
High School:
Lincoln-Way East High School
Interior
Appliances
Microwave, Dishwasher, Refrigerator, Stainless Steel Appliance(s), Cooktop, Oven, Range Hood
Bathrooms
4 Full Bathrooms
Cooling
Central Air
Fireplaces Total
1
Flooring
Hardwood
Heating
Natural Gas, Forced Air, Sep Heating Systems – 2+
Interior Features
Vaulted Ceiling(s), 1st Floor Bedroom, 1st Floor Full Bath, Built-in Features, Walk-In Closet(s), Special Millwork
Laundry Features
Main Level, Sink
Exterior
Architectural Style
Traditional
Community Features
Park, Curbs, Sidewalks, Street Lights, Street Paved
Construction Materials
Brick, Cedar
Garage Spaces
3
New Construction YN
1
Parking Features
Concrete, Garage Door Opener, Yes, Garage Owned, Attached, Garage
Parking Spots
3
Parking Total
3
Patio And Porch Features
Deck
Roof
Asphalt
Financial
HOA Fee
$300
HOA Fee Frequency
Annually
HOA Includes
None
Tax Year
2025
Map
Community
- Address23046 Kelsey Marie Lane Frankfort IL
- SubdivisionLakeview Estates
- CityFrankfort
- CountyWill
- Zip Code60423
Market Summary
Current real estate data for Single Family in Frankfort as of Oct 07, 2026
103
Single Family Listed
49
Avg DOM
224
Avg $ / SqFt
$685,984
Avg List Price
Property Summary
- Located in the Lakeview Estates subdivision, 23046 Kelsey Marie Lane Frankfort IL is a Single Family for sale in Frankfort, IL, 60423. It is listed for $789,000 and features 5 beds, 4 baths, and has approximately 3,513 square feet of living space, and was originally constructed in 2026. The current price per square foot is $225. The average price per square foot for Single Family listings in Frankfort is $224. The average listing price for Single Family in Frankfort is $685,984.
Similar Listings Nearby


Copyright 2026. All rights reserved.
23046 Kelsey Marie Lane
Frankfort, IL