
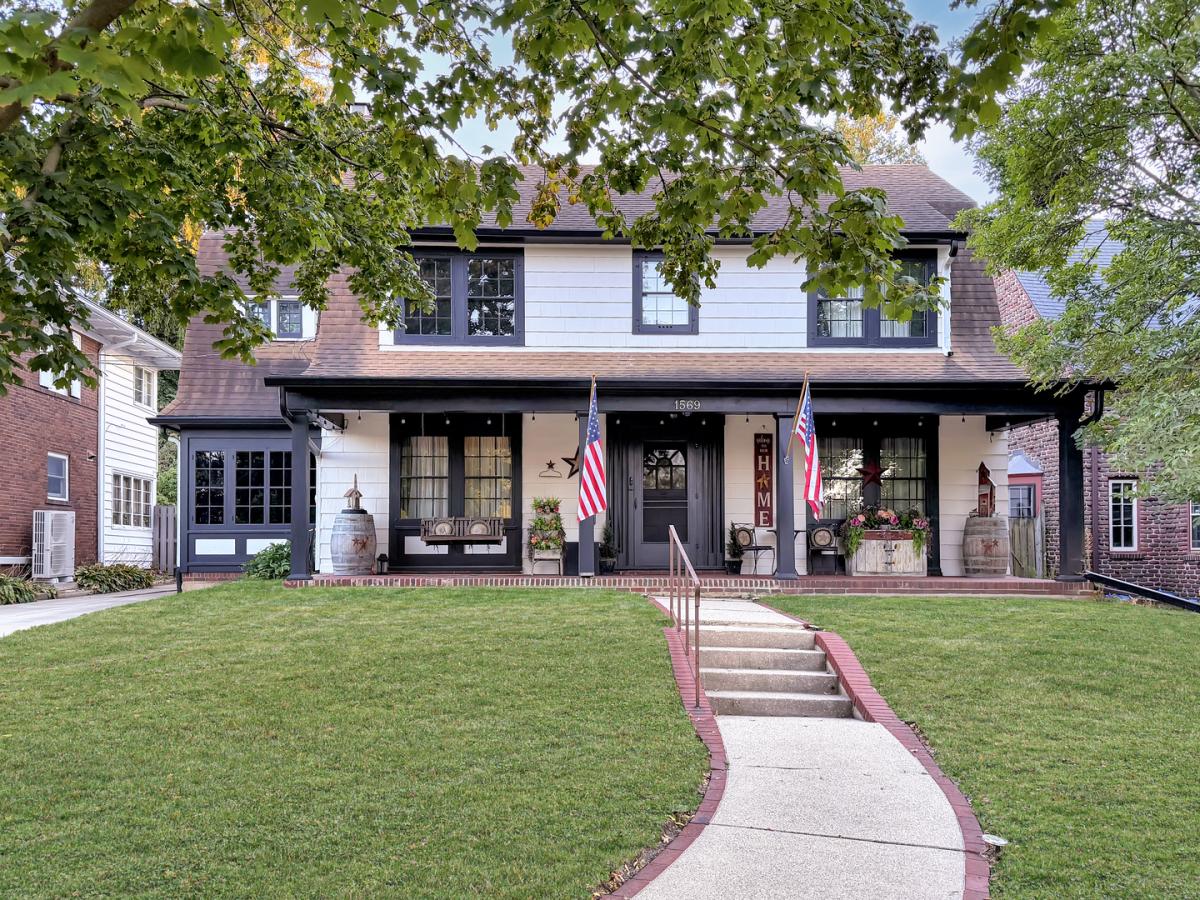
Timeless character, beautiful architectural details, and an abundance of space come together in this impressive home! A large covered front porch welcomes you into an impressive open entry showcasing a gorgeous curved staircase and hardwood floors that continue throughout much of the home. The spacious living room features a beautiful arched opening, wood-burning fireplace, and access to a four-season room that opens to the backyard deck. The formal dining room is filled with character, featuring curved French doors, built-in cabinetry, and convenient access to the kitchen. The bright kitchen offers updated appliances, plenty of workspace, and a functional layout. A unique double-entry half bath completes the main level. Upstairs, you’ll find additional built-in storage, generously sized bedrooms, and a versatile bonus room adjoining two of the bedrooms-perfect for a private office, playroom, dressing room, or oversized walk-in closet. The full bath features both a tub and separate shower along with built-in cabinetry. The oversized primary bedroom is a standout with three closets and French doors opening to the potential for an upper-level balcony overlooking the backyard. The basement provides even more possibilities with one finished room, while outside you’ll enjoy a large yard, fenced backyard, deck, and a nice-sized one-stall garage. Beautiful architectural details, spacious rooms, flexible living spaces, and a wonderful location make this a home you won’t want to miss!
Property Details
Price:
$250,000
MLS #:
MRD12759906
Status:
Active
Beds:
3
Baths:
2
Type:
Single Family
Neighborhood:
freeport
Listed Date:
Sep 18, 2026
Finished Sq Ft:
2,578
Year Built:
1925
See this Listing
Schools
School District:
145
Middle School:
Freeport Junior High School
High School:
Freeport High School
Interior
Appliances
Range, Microwave, Dishwasher, Refrigerator, Washer, Dryer, Disposal, Water Softener
Bathrooms
1 Full Bathroom, 1 Half Bathroom
Below Grade Finished Area
400
Cooling
Window Unit(s), Wall Unit(s)
Fireplaces Total
1
Heating
Natural Gas, Steam, Radiant
Exterior
Construction Materials
Wood Siding
Garage Spaces
1
Parking Features
Concrete, Yes, Garage Owned, Detached, Garage
Parking Spots
1
Parking Total
1
Patio And Porch Features
Deck, Porch
Roof
Asphalt
Financial
HOA Fee Frequency
Not Applicable
HOA Includes
None
Tax Year
2025
Taxes
$5,294
Map
Community
- Address1569 W Stephenson Street Freeport IL
- CityFreeport
- CountyStephenson
- Zip Code61032
Market Summary
Current real estate data for Single Family in Freeport as of Oct 07, 2026
63
Single Family Listed
75
Avg DOM
105
Avg $ / SqFt
$249,835
Avg List Price
Property Summary
- 1569 W Stephenson Street Freeport IL is a Single Family for sale in Freeport, IL, 61032. It is listed for $250,000 and features 3 beds, 2 baths, and has approximately 2,578 square feet of living space, and was originally constructed in 1925. The current price per square foot is $97. The average price per square foot for Single Family listings in Freeport is $105. The average listing price for Single Family in Freeport is $249,835.
Similar Listings Nearby


Copyright 2026. All rights reserved.
1569 W Stephenson Street
Freeport, IL