
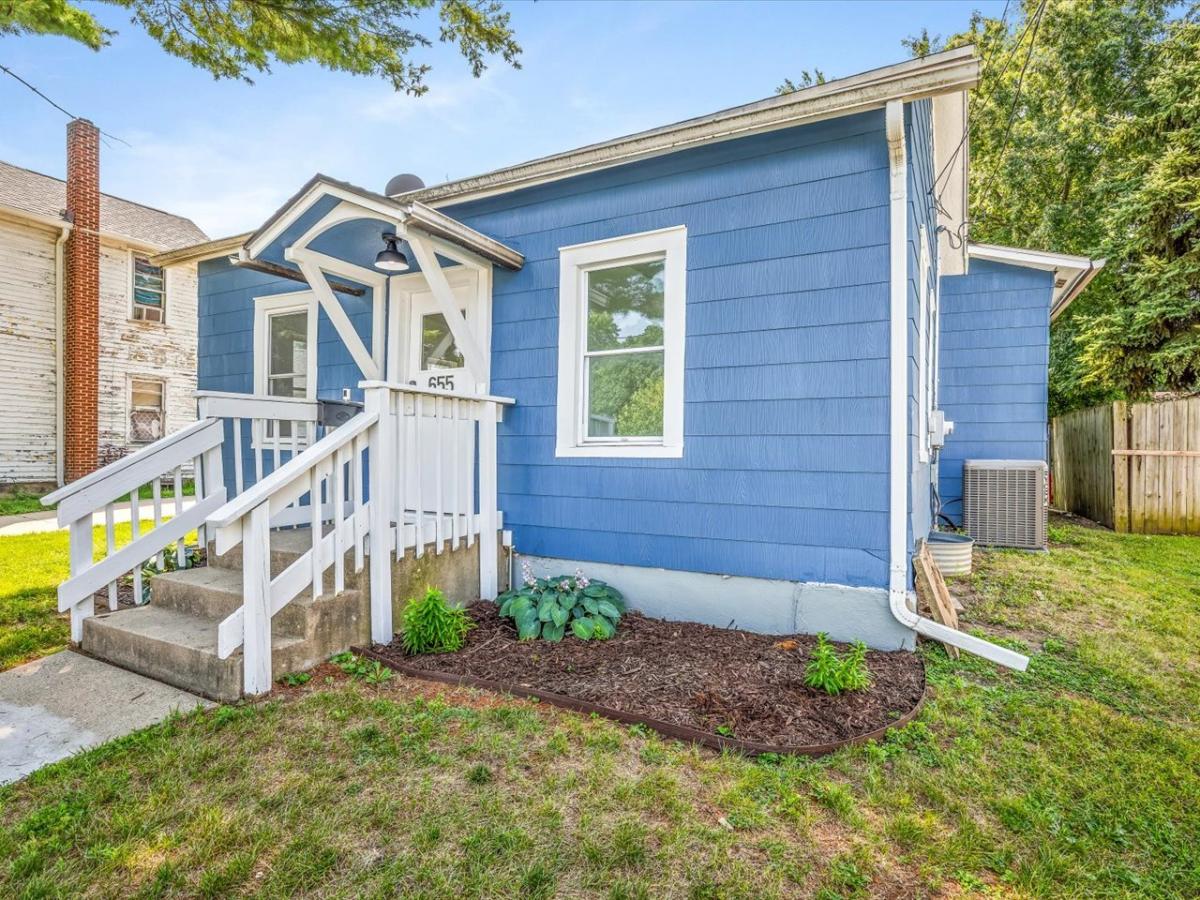
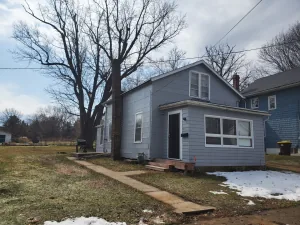
Welcome home! This inviting home combines classic character with thoughtful updates and comfortable modern living. From the freshly painted exterior and charming covered porch to the spacious interior and private backyard, this is a home that feels welcoming from the moment you arrive. Step inside and you’ll immediately appreciate the 9-foot ceilings, creating an open, airy feel that makes the home feel larger and more spacious. Beautiful open-beam details add warmth and character, while the brand-new flooring gives the home a fresh, updated feel. The heart of the home is the open kitchen, dining, and living room floor plan, making everyday living and entertaining easy and enjoyable. The updated kitchen features beautiful stainless-steel appliances and flows naturally into the dining and living areas. One of the home’s special features is the inviting covered and enclosable porch, complete with a brand-new deck floor. Imagine enjoying your morning coffee, relaxing with a book, or gathering with friends in this versatile space throughout the seasons. The home offers two comfortable bedrooms, a full bath, and a family room providing additional living space for movie nights, a home office, hobbies, or entertaining. You’ll also appreciate the peace of mind that comes with numerous important updates, including a brand-new water heater, newly installed central air-conditioning system, and updated electrical throughout. The home also features all-new LED lighting, with every light offering dimmable controls at the switch and adjustable color settings, allowing you to easily create the perfect lighting and atmosphere for any occasion. Plus, the washer and dryer are included, making this home even more move-in ready. Outside, the freshly painted exterior adds to the home’s curb appeal, while the private backyard provides a wonderful place to garden, relax, entertain, or enjoy time outdoors. The oversized 2-car garage offers plenty of room for parking, storage, hobbies, or your next project. Whether you’re a first-time buyer, downsizing, or simply looking for an affordable home with character and meaningful updates, 655 W Clark Street offers a lot to love without the hassle of taking on a long list of major projects. Come see the charm, space, modern updates, and possibilities for yourself. Homes with this combination of character, thoughtful improvements, and value don’t come along every day. Schedule your showing today-you may just find the home you’ve been waiting for!
Property Details
Price:
$93,900
MLS #:
MRD12736811
Status:
Active
Beds:
2
Baths:
1
Type:
Single Family
Neighborhood:
freeport
Listed Date:
Aug 19, 2026
Finished Sq Ft:
898
Year Built:
1907
See this Listing
Schools
School District:
145
Interior
Appliances
Range, Microwave, Dishwasher, Refrigerator, Washer, Dryer, Stainless Steel Appliance(s)
Bathrooms
1 Full Bathroom
Cooling
Central Air
Heating
Natural Gas, Forced Air
Interior Features
1st Floor Bedroom, 1st Floor Full Bath
Exterior
Construction Materials
Frame
Garage Spaces
2
Parking Features
Yes, Garage Owned, Detached, Garage
Parking Spots
2
Parking Total
2
Patio And Porch Features
Porch
Roof
Asphalt
Financial
HOA Fee Frequency
Not Applicable
HOA Includes
None
Tax Year
2025
Taxes
$721
Map
Community
- Address655 W Clark Street Freeport IL
- CityFreeport
- CountyStephenson
- Zip Code61032
Market Summary
Current real estate data for Single Family in Freeport as of Oct 10, 2026
62
Single Family Listed
78
Avg DOM
105
Avg $ / SqFt
$249,995
Avg List Price
Property Summary
- 655 W Clark Street Freeport IL is a Single Family for sale in Freeport, IL, 61032. It is listed for $93,900 and features 2 beds, 1 baths, and has approximately 898 square feet of living space, and was originally constructed in 1907. The current price per square foot is $105. The average price per square foot for Single Family listings in Freeport is $105. The average listing price for Single Family in Freeport is $249,995.
Similar Listings Nearby


Copyright 2026. All rights reserved.
655 W Clark Street
Freeport, IL