
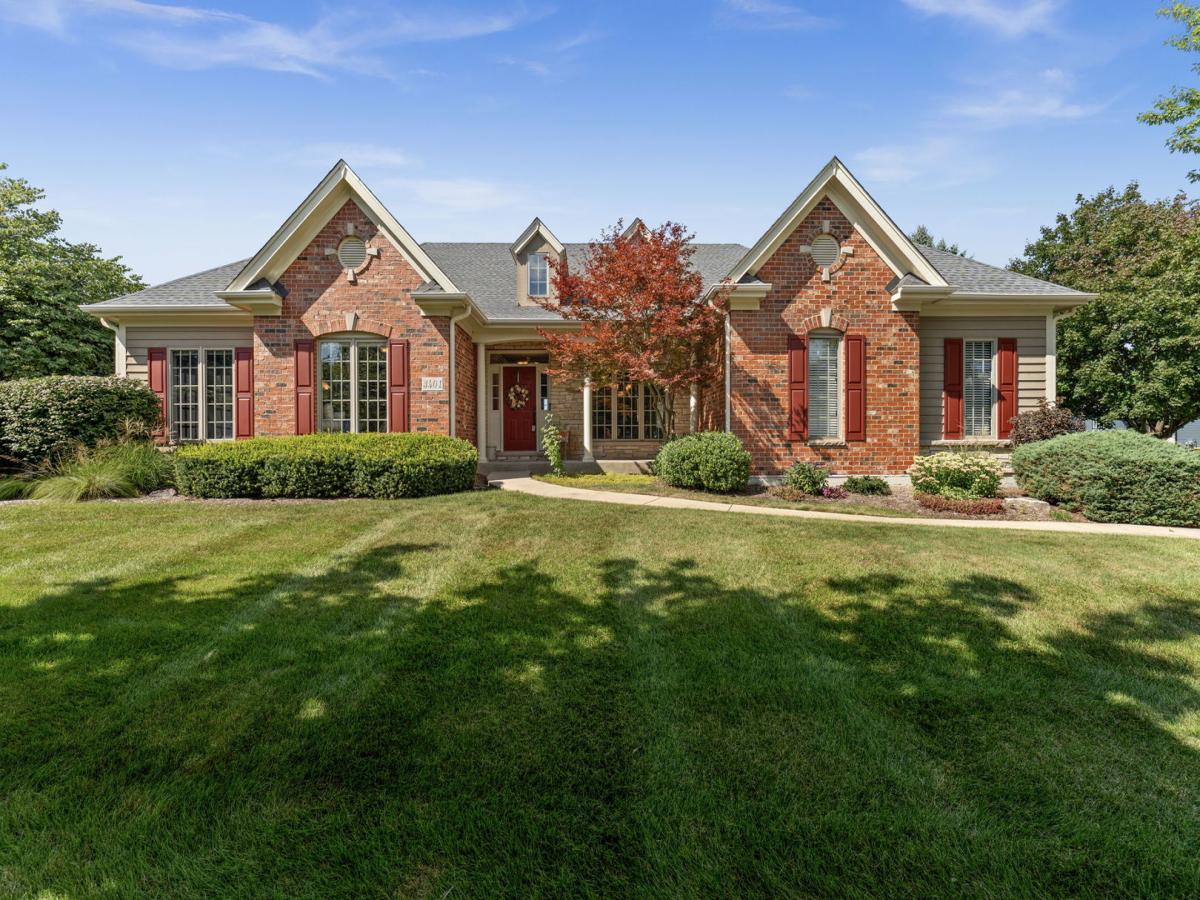
Showstopping 2,700+ sq ft former Keim Builders model home on a beautifully landscaped corner lot in Geneva’s Sunset Prairie custom home community! The fenced backyard features an underground sprinkler system, two patios including a firepit area and plenty of space to enjoy the outdoors. Sunset Prairie overlooks Peck Farm Park with 385 acres of open space, 6.5 miles of paved nature trails, a 19-acre lake, recreation center, butterfly house and playground. Walk to Geneva Commons for shopping and dining, with easy access to historic downtown Geneva, the Metra station and Northwestern Medicine Delnor Hospital. Covered front porch, 3-car sideload garage and video doorbell. Step inside to an open layout featuring volume ceilings, a detailed trim package with decorative columns, oak hardwood flooring and upgrades throughout. French doors open to the living room, perfect for a den or home office, along with a formal dining room for entertaining. The gourmet eat-in kitchen offers granite countertops, stainless steel appliances including a double oven, tile backsplash, butler’s pantry, closet pantry and center island with breakfast bar. The adjacent vaulted sunroom features a slider to the patio. Huge family room with hardwood flooring, stone gas-log fireplace and beautiful backyard views. Generous bedroom sizes include the primary suite with cathedral ceiling and deluxe private bath featuring a double-bowl vanity and separate shower. The finished English basement adds even more living space with a rec room, game room, fourth bedroom, full bath, wet bar and plenty of storage. Major updates include a new roof and HVAC system in 2024. Close to Peck Farm Park, the recreation center and miles of trails, this move-in-ready home offers an ideal Geneva location with space, upgrades and versatility throughout.
Property Details
Price:
$849,900
MLS #:
MRD12745426
Status:
Active Under Contract
Beds:
3
Baths:
4
Type:
Single Family
Subdivision:
Sunset Prairie
Neighborhood:
geneva
Listed Date:
Aug 28, 2026
Finished Sq Ft:
2,731
Year Built:
2004
See this Listing
Schools
School District:
304
Elementary School:
Heartland Elementary School
Middle School:
Geneva Middle School
High School:
Geneva Community High School
Interior
Appliances
Double Oven, Microwave, Dishwasher, Refrigerator, Bar Fridge, Washer, Dryer, Disposal, Stainless Steel Appliance(s), Cooktop, Humidifier
Bathrooms
3 Full Bathrooms, 1 Half Bathroom
Cooling
Central Air
Fireplaces Total
1
Flooring
Hardwood
Heating
Natural Gas, Forced Air
Interior Features
Vaulted Ceiling(s), Cathedral Ceiling(s), Wet Bar, 1st Floor Full Bath, Walk-In Closet(s)
Laundry Features
Main Level
Exterior
Architectural Style
Ranch
Community Features
Park, Curbs, Sidewalks, Street Lights, Street Paved
Construction Materials
Brick, Cedar, Stone
Exterior Features
Fire Pit
Fencing
Fenced
Garage Spaces
3
Lot Features
Corner Lot, Landscaped
Parking Features
Asphalt, Garage Door Opener, Yes, Garage Owned, Attached, Garage
Parking Spots
3
Parking Total
3
Patio And Porch Features
Patio
Roof
Asphalt
Window Features
Screens
Financial
HOA Fee
$150
HOA Fee Frequency
Annually
HOA Includes
Other
Tax Year
2025
Taxes
$17,001
Map
Community
- Address3401 Winding Meadow Lane Geneva IL
- SubdivisionSunset Prairie
- CityGeneva
- CountyKane
- Zip Code60134
Market Summary
Current real estate data for Single Family in Geneva as of Oct 04, 2026
109
Single Family Listed
93
Avg DOM
271
Avg $ / SqFt
$615,212
Avg List Price
Property Summary
- Located in the Sunset Prairie subdivision, 3401 Winding Meadow Lane Geneva IL is a Single Family for sale in Geneva, IL, 60134. It is listed for $849,900 and features 3 beds, 4 baths, and has approximately 2,731 square feet of living space, and was originally constructed in 2004. The current price per square foot is $311. The average price per square foot for Single Family listings in Geneva is $271. The average listing price for Single Family in Geneva is $615,212.
Similar Listings Nearby


Copyright 2026. All rights reserved.
3401 Winding Meadow Lane
Geneva, IL