
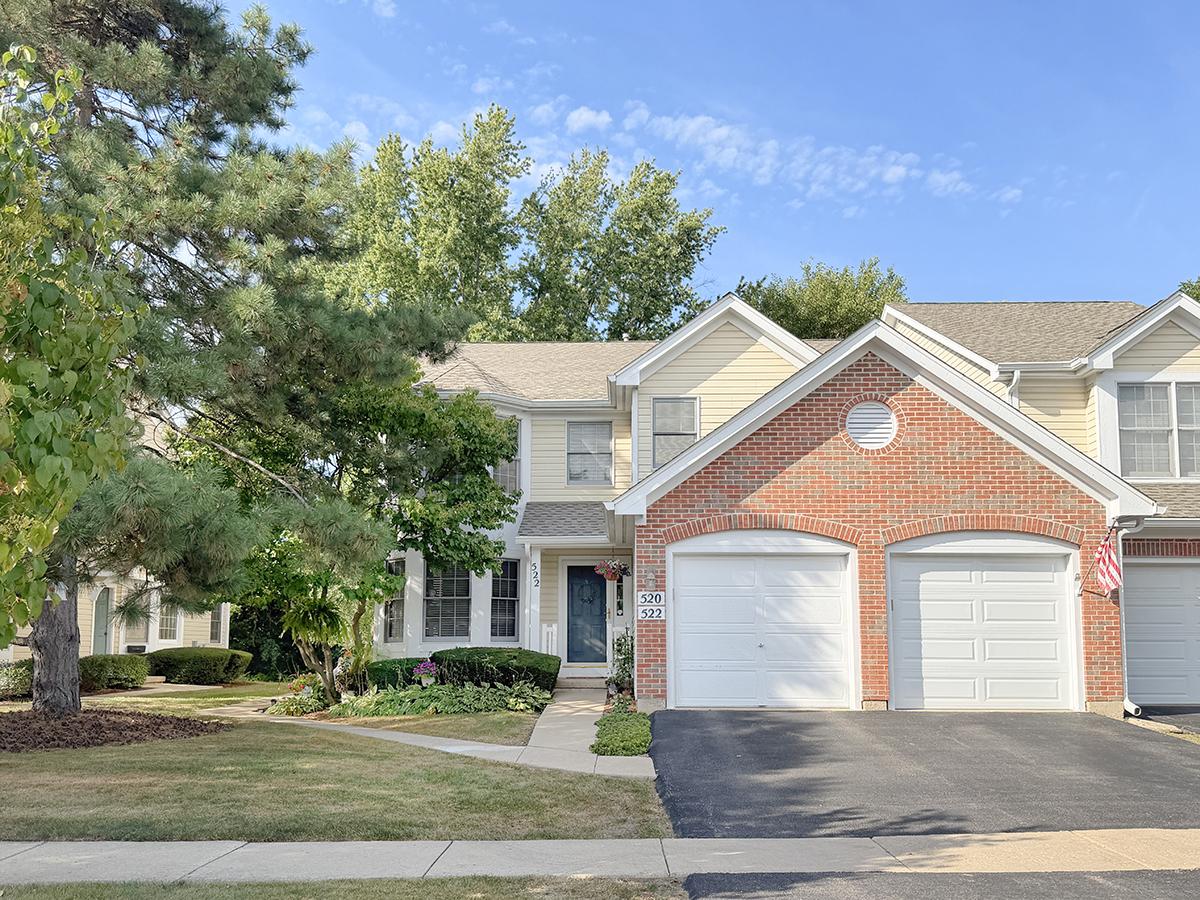
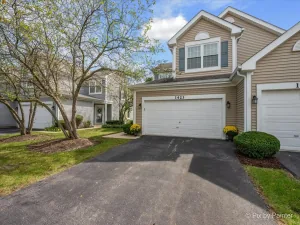
Walk to downtown Geneva from this PRISTINE 3-bedroom, 2-bath, 2nd-floor ranch with a full basement and attached garage! Meticulously maintained and freshly renewed, this special home offers hardwood floors, custom window treatments, contemporary paint colors and updated fixtures throughout. A dramatic two-story foyer welcomes you into the open Great Room concept with windows galore and beautiful views of the mature, tree-lined grounds. The living and dining areas are anchored by a cozy fireplace and provide access to the deck, complete with stairs to the grounds below. The bright, well-appointed kitchen features stainless steel appliances, abundant cabinetry and workspace, a pantry closet and a dedicated eat-in area for casual dining. The private primary suite offers both a walk-in closet and wardrobe closet, along with a luxurious bath featuring a double vanity, soaking tub, separate shower, linen closet and skylight. Bedrooms 2 and 3 share a nicely appointed hall bath, while the third bedroom is currently being used as a den with French doors opening to the Great Room-ideal for a home office or flex space. The full basement adds valuable bonus space for recreation, hobbies, storage or whatever your lifestyle requires. A deep one-car attached garage provides additional storage. Mature trees surround the property, and the views from the deck and windows create a magical “Treefort” feeling-peaceful, private and tucked away, yet just minutes from everything downtown Geneva has to offer. Clean, quiet and incredibly convenient, with an easy drive to Randall Road, shopping, restaurants and everyday amenities. A rare combination of privacy, beautiful natural surroundings and walk-to-town convenience-this one truly feels like home!
Property Details
Price:
$359,900
MLS #:
MRD12730519
Status:
Active
Beds:
3
Baths:
2
Type:
Condo
Subdivision:
Williamsburg Village
Neighborhood:
geneva
Listed Date:
Sep 11, 2026
Finished Sq Ft:
1,588
Year Built:
1991
See this Listing
Schools
School District:
304
Elementary School:
Williamsburg Elementary School
Middle School:
Geneva Middle School
High School:
Geneva Community High School
Interior
Appliances
Range, Microwave, Dishwasher
Bathrooms
2 Full Bathrooms
Cooling
Central Air
Fireplaces Total
1
Flooring
Hardwood
Heating
Natural Gas, Forced Air
Interior Features
Cathedral Ceiling(s), Storage
Laundry Features
Washer Hookup, In Unit
Exterior
Common Walls
End Unit
Construction Materials
Vinyl Siding, Brick
Exterior Features
Balcony
Garage Spaces
1
Lot Features
Landscaped, Wooded
Parking Features
Asphalt, Garage Door Opener, Yes, Garage Owned, Attached, Garage
Parking Spots
1
Parking Total
1
Roof
Asphalt
Financial
HOA Fee
$396
HOA Fee Frequency
Monthly
HOA Includes
Insurance, Exterior Maintenance, Lawn Care, Snow Removal
Tax Year
2025
Taxes
$6,072
Map
Community
- Address522 Bradbury Lane #522 Geneva IL
- SubdivisionWilliamsburg Village
- CityGeneva
- CountyKane
- Zip Code60134
Market Summary
Property Summary
- Located in the Williamsburg Village subdivision, 522 Bradbury Lane #522 Geneva IL is a Condo for sale in Geneva, IL, 60134. It is listed for $359,900 and features 3 beds, 2 baths, and has approximately 1,588 square feet of living space, and was originally constructed in 1991. The current price per square foot is $227. The average price per square foot for Condo listings in Geneva is $278. The average listing price for Condo in Geneva is $376,470.
Similar Listings Nearby


Copyright 2026. All rights reserved.
522 Bradbury Lane #522
Geneva, IL