
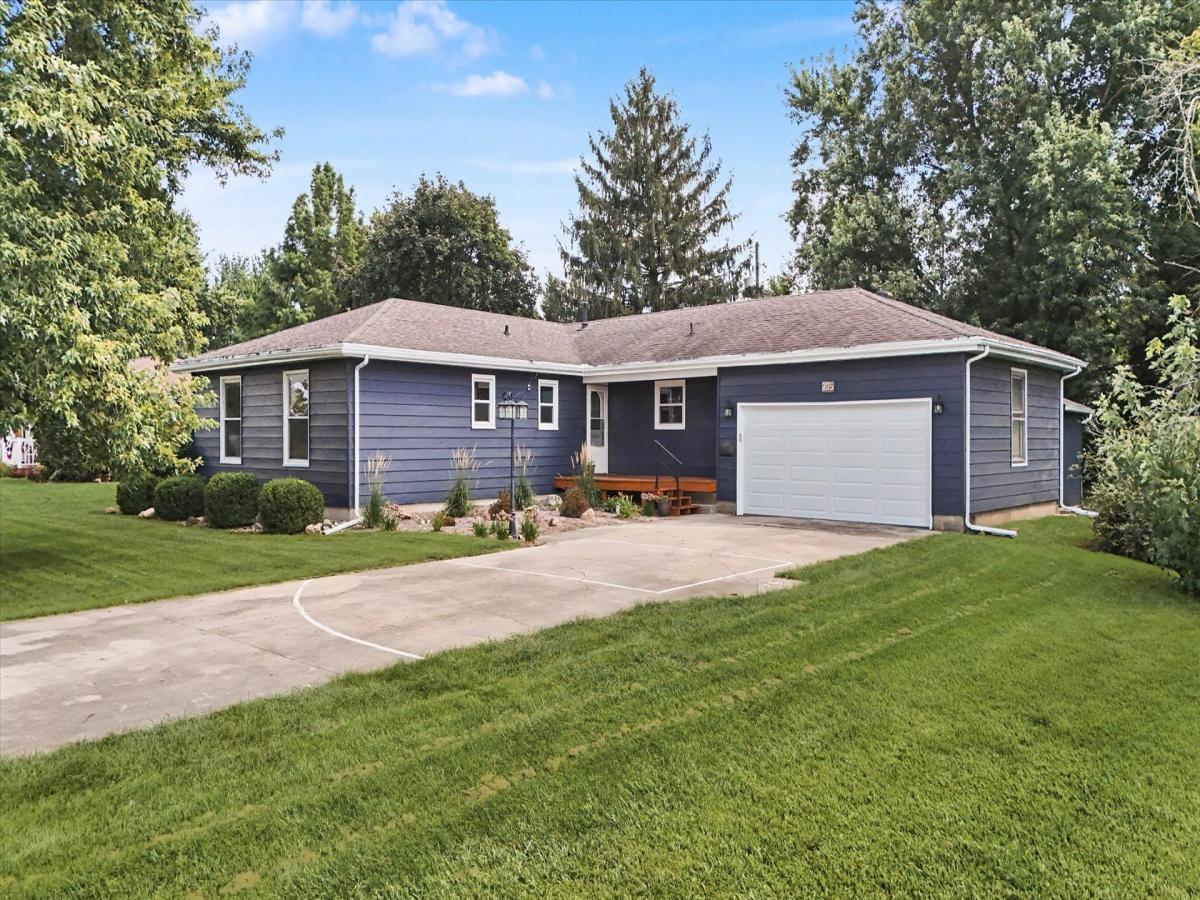
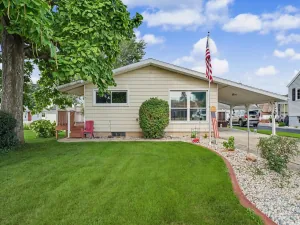
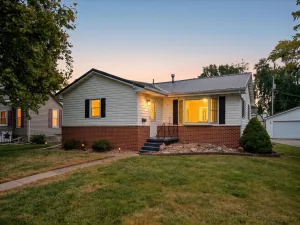
Welcome home to this beautifully maintained and updated 4-bedroom, 2-bath ranch offering the space and comfort you’ve been looking for. You will be greeted by the new front deck and landscaping as you approach the front door to enter the home. The large eat-in kitchen impresses with stainless steel appliances, abundant cabinets, and generous counter space – perfect for everyday meals and entertaining alike. Cozy up to the island with additional seating, storage and workspace. The spacious living room flows seamlessly from the kitchen, creating a homey, inviting feel throughout the main living areas. The primary suite features its own full bath for added privacy, and the hall bathroom with double sinks is conveniently located near the other 3 bedrooms and for guest use. Fresh neutral paint and new flooring run throughout, giving the home a clean, move-in-ready feel from room to room. Light fixtures and ceiling fans have been updated for a modern feel. The full basement offers a finished layout with so much potential – envision an entertainment space, additional living area, or whatever fits your lifestyle. Enjoy peace of mind with an HVAC system just 2 years old (complete with humidifier) and a new sump pump with check valve to keep the basement dry. A large laundry/utility/storage room adds everyday convenience, complete with a newer washer and dryer. Step outside to a peaceful, private backyard retreat featuring a screened-in porch, and patio – ideal for relaxing or hosting. A storage shed adds extra convenience for tools and outdoor gear. Ideally located near the hospital and schools, with easy access to Rt 47, Rt 9, and Rt 54 for a quick commute anywhere you need to go. Don’t miss this one – schedule your showing today!
Property Details
Price:
$329,000
MLS #:
MRD12740555
Status:
Active
Beds:
4
Baths:
2
Type:
Single Family
Neighborhood:
gibsoncity
Listed Date:
Aug 28, 2026
Finished Sq Ft:
1,593
Year Built:
1968
See this Listing
Schools
School District:
5
Elementary School:
Gibson City Elementary School
Middle School:
Gcms Middle School
High School:
Gibson City High School
Interior
Appliances
Range, Microwave, Dishwasher, Refrigerator, Washer, Dryer, Stainless Steel Appliance(s), Water Softener Owned
Bathrooms
2 Full Bathrooms
Below Grade Finished Area
1011
Cooling
Central Air
Heating
Natural Gas
Exterior
Architectural Style
Ranch
Construction Materials
Steel Siding
Garage Spaces
2
Other Structures
Shed(s)
Parking Features
Concrete, Garage Door Opener, Yes, Garage Owned, Attached, Garage
Parking Spots
2
Parking Total
2
Patio And Porch Features
Deck, Patio
Financial
HOA Fee Frequency
Not Applicable
HOA Includes
None
Tax Year
2025
Taxes
$5,254
Map
Community
- Address235 W 19th Street Gibson City IL
- SubdivisionNot Applicable
- CityGibson City
- CountyFord
- Zip Code60936
Market Summary
Current real estate data for Single Family in Gibson City as of Oct 11, 2026
17
Single Family Listed
81
Avg DOM
157
Avg $ / SqFt
$239,241
Avg List Price
Property Summary
- Located in the Not Applicable subdivision, 235 W 19th Street Gibson City IL is a Single Family for sale in Gibson City, IL, 60936. It is listed for $329,000 and features 4 beds, 2 baths, and has approximately 1,593 square feet of living space, and was originally constructed in 1968. The current price per square foot is $207. The average price per square foot for Single Family listings in Gibson City is $157. The average listing price for Single Family in Gibson City is $239,241.
Similar Listings Nearby


Copyright 2026. All rights reserved.
235 W 19th Street
Gibson City, IL