
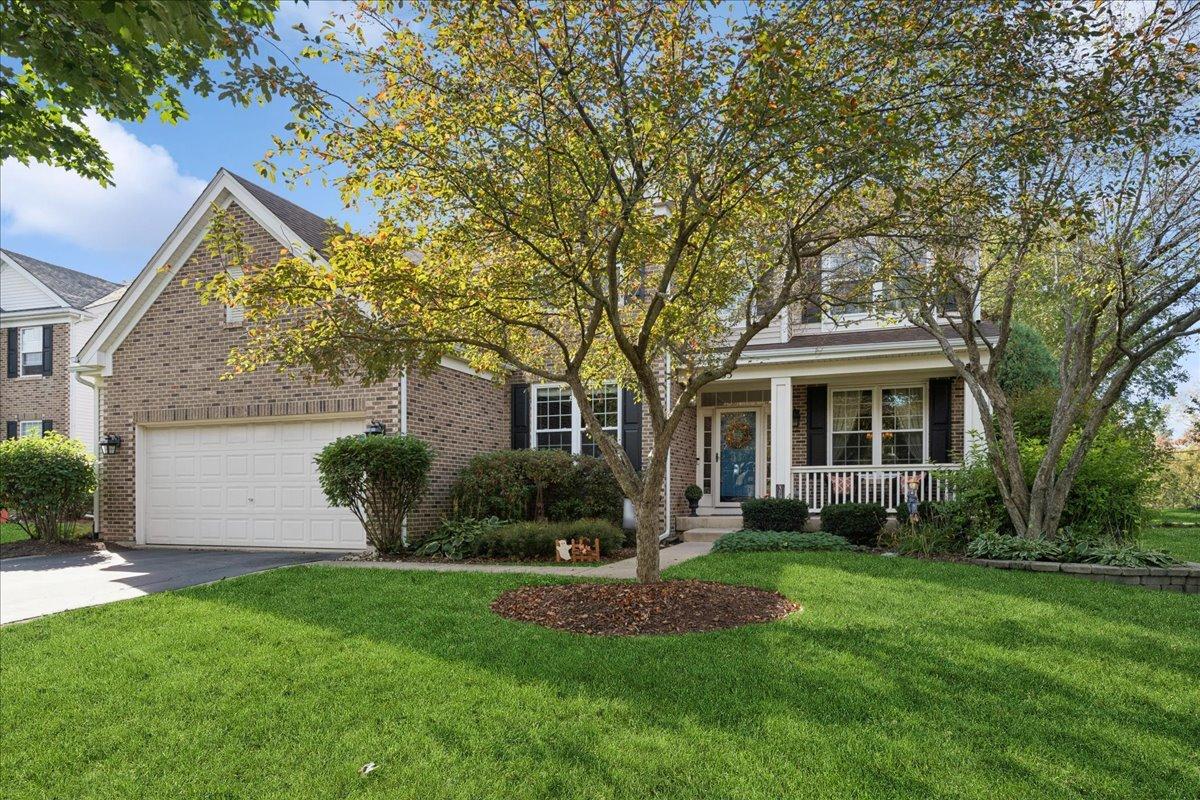
Welcome to this beautifully maintained 4-bedroom plus loft home, lovingly cared for by its original owners for over 20 years. Filled with thoughtful upgrades, mature landscaping, and wonderful spaces for everyday living and entertaining. Step inside to find hardwood flooring, fresh neutral tones, new carpeting, and beautiful custom details, including picture-frame molding, crown molding, and trimmed windows that add character throughout. The kitchen features granite countertops and plenty of space to gather, while the updated bathrooms showcase quartz countertops. An upgraded laundry room with maple cabinetry provides additional style and storage. The inviting living spaces continue with a gas fireplace, creating the perfect place to relax and unwind. Upstairs, you’ll find four spacious bedrooms plus a versatile loft that can easily serve as a home office, playroom, homework area, or additional lounge space. Outside, enjoy a beautifully landscaped yard with mature plantings and a stamped concrete patio overlooking a private, tree-lined backyard-a peaceful setting for morning coffee, summer dinners, or evenings with friends and family. Major improvements provide added peace of mind. (furnace and A/C 2023). Also a 240 outlet in garage for level 2 EV charging. The unfinished basement with a concrete crawl space offers excellent storage and plenty of possibilities for future finishing. The location is just as special as the home. Enjoy a neighborhood filled with parks and bike paths, along with a beautiful forest preserve directly across the way, providing wonderful opportunities to enjoy nature close to home. You’ll feel tucked away in a quieter setting while still being conveniently located near the shopping, dining, and everyday conveniences along Randall Road, with easy access to I-90 and the hospital. This is more than a house-it has been a cherished family home for more than two decades, and now it’s ready for its next owners to make it their own.
Property Details
Price:
$499,900
MLS #:
MRD12777800
Status:
Active
Beds:
4
Baths:
3
Type:
Single Family
Subdivision:
Timber Trails
Neighborhood:
gilberts
Listed Date:
Oct 9, 2026
Finished Sq Ft:
2,690
Year Built:
2002
See this Listing
Schools
School District:
300
Elementary School:
Gilberts Elementary School
Middle School:
Hampshire Middle School
High School:
Hampshire High School
Interior
Bathrooms
2 Full Bathrooms, 1 Half Bathroom
Cooling
Central Air
Fireplaces Total
1
Flooring
Hardwood
Heating
Natural Gas
Interior Features
Walk-In Closet(s)
Laundry Features
Main Level, Gas Dryer Hookup
Exterior
Community Features
Park, Curbs, Sidewalks, Street Lights, Street Paved
Construction Materials
Vinyl Siding, Brick
Garage Spaces
2
Parking Features
Asphalt, Garage Door Opener, Yes, Garage Owned, Attached, Garage
Parking Spots
2
Parking Total
2
Roof
Asphalt
Financial
HOA Fee
$410
HOA Fee Frequency
Annually
HOA Includes
Other
Tax Year
2025
Taxes
$9,608
Map
Community
- Address333 Alpine Drive Gilberts IL
- SubdivisionTimber Trails
- CityGilberts
- CountyKane
- Zip Code60136
Market Summary
Current real estate data for Single Family in Gilberts as of Oct 10, 2026
9
Single Family Listed
41
Avg DOM
182
Avg $ / SqFt
$405,422
Avg List Price
Property Summary
- Located in the Timber Trails subdivision, 333 Alpine Drive Gilberts IL is a Single Family for sale in Gilberts, IL, 60136. It is listed for $499,900 and features 4 beds, 3 baths, and has approximately 2,690 square feet of living space, and was originally constructed in 2002. The current price per square foot is $186. The average price per square foot for Single Family listings in Gilberts is $182. The average listing price for Single Family in Gilberts is $405,422.
Similar Listings Nearby


Copyright 2026. All rights reserved.
333 Alpine Drive
Gilberts, IL