
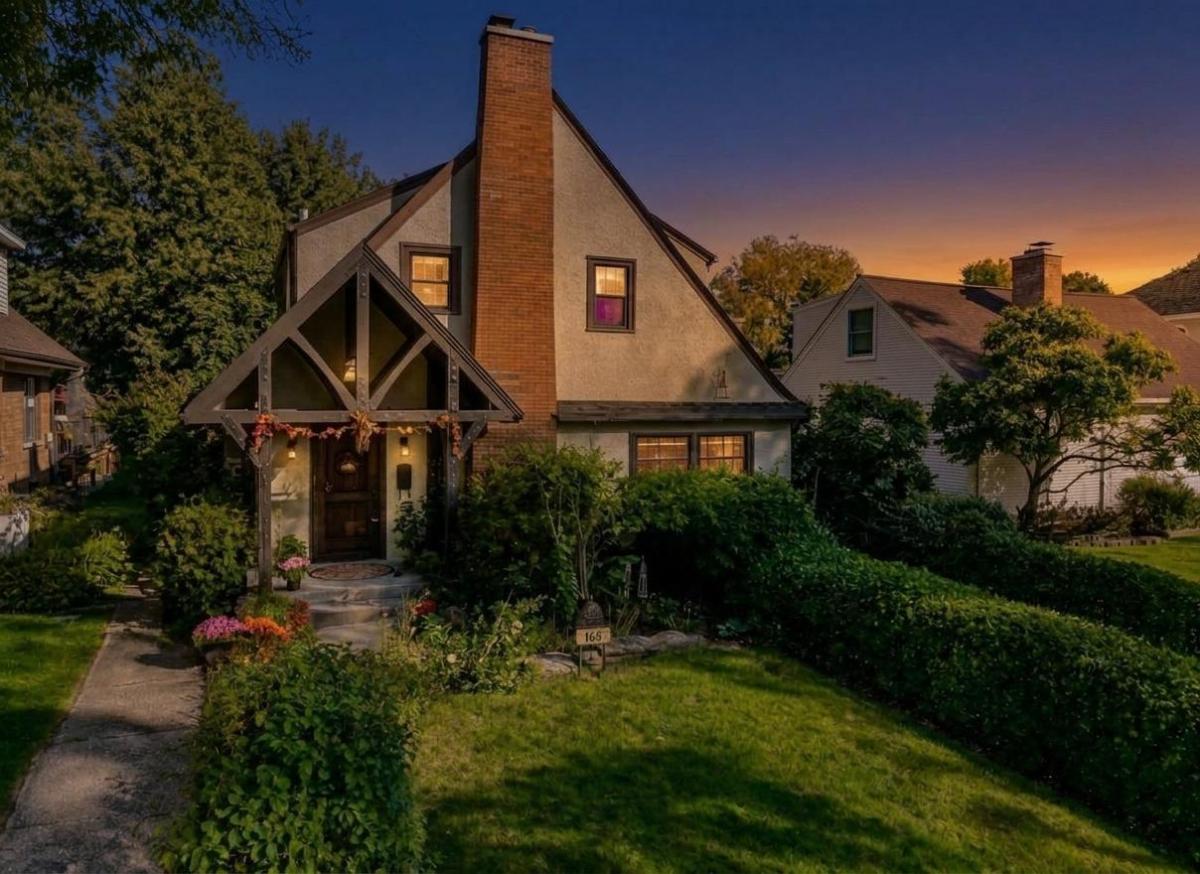
From its unforgettable English Tudor facade to its beautifully reimagined spaces dripping with charm, this is a home where architectural character, thoughtful details and a great neighborhood come together- the kind of warmth and personality that’s hard to find Set on one of the most desirable streets in Glen Ellyn, this distinctive 3-bedroom, 1.5-bath home brings together the character buyers dream about with a floor plan that truly lives. The first floor unfolds beautifully through the inviting living room with your welcome home wood-burning fireplace to the gracious dining room and great kitchen. A thoughtfully designed family room addition with new Kardistan carpeting over surprise basketweave parquet wood flooring creates the perfect gathering space and opens directly to your must have rustic screened-in porch-an idyllic spot for morning coffee, summer dinners or lingering conversations on a summer evening. A dedicated first-floor office adds flexibility, while a separate sunroom waits patiently for your imagination. Reading room? Garden room? Creative studio? This is where the next chapter of the home can become uniquely yours. Upstairs, three comfortable bedrooms and an updated full bath provide a peaceful retreat, while the finished lower level adds even more versatility with living space, storage and a workroom. And then there’s the attached underground garage-an especially wonderful feature in a home with this much character. The architectural story is just as special. The eye-catching facade was redesigned by award-winning local architectural firm Z+O, known for blending historic character with creative, highly livable design. And the location? It’s the kind of Glen Ellyn lifestyle people hope to find. Walk to Lincoln Elementary, neighborhood parks and playgrounds, enjoy Sunset Pool just blocks away, hop on the Prairie Path, or head into downtown for coffee, dinner, shopping and the Metra. Glen Ellyn’s extensive park system and walkable downtown make it easy to trade the car for a bike-or simply head out the front door and enjoy the neighborhood. Timeless. Unexpected. Completely Glen Ellyn. And waiting for its next chapter.
Property Details
Price:
$750,000
MLS #:
MRD12774427
Status:
Active
Beds:
3
Baths:
2
Type:
Single Family
Neighborhood:
glenellyn
Listed Date:
Oct 9, 2026
Finished Sq Ft:
1,884
Year Built:
1931
See this Listing
Schools
School District:
87
Elementary School:
Lincoln Elementary School
Middle School:
Hadley Junior High School
High School:
Glenbard West High School
Interior
Bathrooms
1 Full Bathroom, 1 Half Bathroom
Cooling
Central Air
Fireplaces Total
1
Flooring
Hardwood
Heating
Natural Gas
Interior Features
Pantry
Exterior
Community Features
Park, Pool, Curbs, Sidewalks, Street Paved
Construction Materials
Cedar, Stucco
Garage Spaces
1
Other Structures
Shed(s)
Parking Features
Yes, Garage Owned, Attached, Garage
Parking Spots
1
Parking Total
1
Patio And Porch Features
Screened
Roof
Asphalt
Financial
HOA Fee Frequency
Not Applicable
HOA Includes
None
Tax Year
2024
Taxes
$13,080
Map
Community
- Address165 Forest Avenue Glen Ellyn IL
- CityGlen Ellyn
- CountyDuPage
- Zip Code60137
Market Summary
Current real estate data for Single Family in Glen Ellyn as of Oct 12, 2026
98
Single Family Listed
44
Avg DOM
346
Avg $ / SqFt
$949,971
Avg List Price
Property Summary
- 165 Forest Avenue Glen Ellyn IL is a Single Family for sale in Glen Ellyn, IL, 60137. It is listed for $750,000 and features 3 beds, 2 baths, and has approximately 1,884 square feet of living space, and was originally constructed in 1931. The current price per square foot is $398. The average price per square foot for Single Family listings in Glen Ellyn is $346. The average listing price for Single Family in Glen Ellyn is $949,971.
Similar Listings Nearby


Copyright 2026. All rights reserved.
165 Forest Avenue
Glen Ellyn, IL