
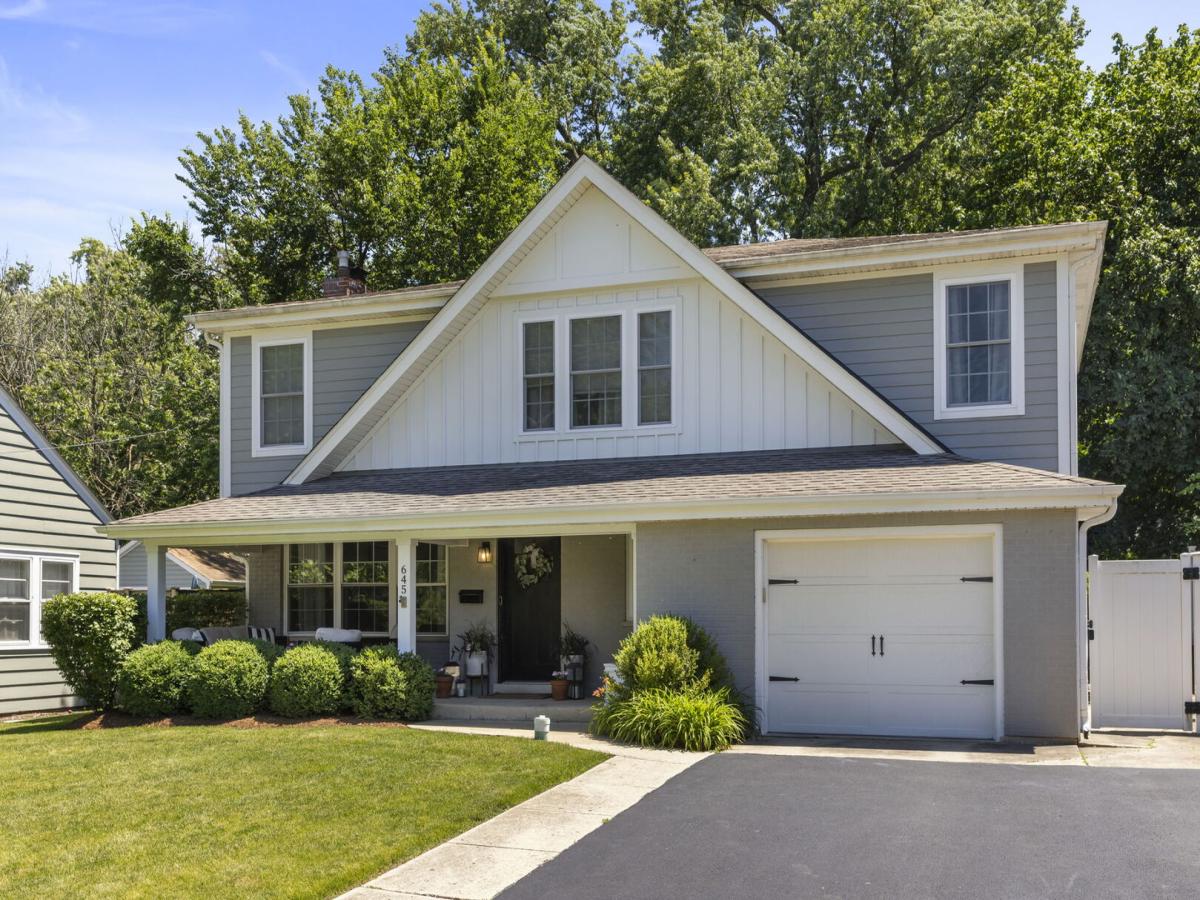
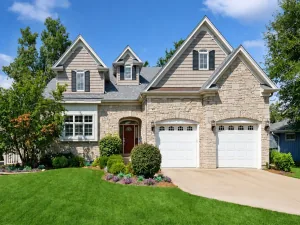
Updated and meticulously maintained, this exceptional 4-bedroom, 3.5-bath Glen Ellyn home offers the perfect combination of generous living spaces, thoughtful updates, and an unbeatable in-town location. Expansive room sizes throughout the first floor provide plenty of space for everyday living and entertaining, while large windows, replaced in 2017, fill the home with an abundance of natural light. The inviting living room and family room both feature wood burning fireplaces and beautiful built-in shelving, adding character and functionality to the spacious living areas. Designed for gathering, the home offers multiple places to dine and connect with family and friends, including a formal dining room, built-in breakfast nook, and a large kitchen island with seating for up to four. The updated kitchen is light and bright, featuring quartz countertops, abundant cabinet storage, KitchenAid refrigerator, microwave, and dishwasher installed in 2017, along with a GE Cafe gas range in brushed bronze added in 2025. The kitchen serves as the heart of the home, connecting seamlessly to the surrounding living spaces and offering convenient access to the large, deep backyard. The outdoor patio just off the family room and kitchen features a built-in stone, seating bench with steps leading to a designated fire pit area, ideal for evenings spent making s’mores. A large, shed at the back of the property provides additional storage and stays with the home. A convenient drop zone just off the kitchen adds to the home’s everyday functionality, while an additional basement mudroom with exterior access provides more flexibility. The attached garage offers convenience. Upstairs, a dedicated laundry room with ample storage and sink simplifies the everyday routine. The spacious primary suite features a gorgeous en-suite bathroom with dual vanities and a glass-enclosed shower, along with a large walk-in closet. Three additional bedrooms and additional full bathroom complete the second floor. Recent updates include new light fixtures and recessed lighting throughout, as well as a stylish new serving bar complete with a wine refrigerator-perfect for hosting family and friends. Other notable improvements include a new electrical panel, exterior doors, and roof in 2017, as well as a sump pump and backup sump pump installed in 2019. Ideally located in the heart of Glen Ellyn, this home is within walking distance of Ben Franklin Elementary School, Glenbard West High School, downtown Glen Ellyn shops/restaurants, the Prairie Path, the Glen Ellyn Public Library. With its spacious layout, thoughtful updates, exceptional outdoor space, and highly walkable location, this meticulously maintained home is truly a great opportunity!
Property Details
Price:
$1,150,000
MLS #:
MRD12754464
Status:
Active Under Contract
Beds:
4
Baths:
4
Type:
Single Family
Neighborhood:
glenellyn
Listed Date:
Sep 23, 2026
Finished Sq Ft:
3,203
Year Built:
1961
See this Listing
Schools
School District:
87
Elementary School:
Ben Franklin Elementary School
Middle School:
Hadley Junior High School
High School:
Glenbard West High School
Interior
Appliances
Microwave, Dishwasher, Stainless Steel Appliance(s), Humidifier
Bathrooms
3 Full Bathrooms, 1 Half Bathroom
Below Grade Finished Area
672
Cooling
Central Air
Fireplaces Total
2
Flooring
Hardwood
Heating
Natural Gas, Forced Air
Laundry Features
Upper Level, Gas Dryer Hookup, Sink
Exterior
Community Features
Curbs, Sidewalks, Street Lights, Street Paved
Construction Materials
Brick, Concrete
Exterior Features
Fire Pit, Lighting
Fencing
Fenced
Garage Spaces
1.5
Lot Features
Landscaped, Mature Trees
Other Structures
Shed(s)
Parking Features
Asphalt, Garage Door Opener, Yes, Garage Owned, Attached, Garage
Parking Spots
15
Parking Total
1.5
Patio And Porch Features
Patio
Roof
Asphalt
Window Features
Skylight(s)
Financial
HOA Fee Frequency
Not Applicable
HOA Includes
None
Tax Year
2025
Taxes
$21,603
Map
Community
- Address645 Hill Avenue Glen Ellyn IL
- CityGlen Ellyn
- CountyDuPage
- Zip Code60137
Market Summary
Current real estate data for Single Family in Glen Ellyn as of Oct 06, 2026
91
Single Family Listed
45
Avg DOM
346
Avg $ / SqFt
$936,981
Avg List Price
Property Summary
- 645 Hill Avenue Glen Ellyn IL is a Single Family for sale in Glen Ellyn, IL, 60137. It is listed for $1,150,000 and features 4 beds, 4 baths, and has approximately 3,203 square feet of living space, and was originally constructed in 1961. The current price per square foot is $359. The average price per square foot for Single Family listings in Glen Ellyn is $346. The average listing price for Single Family in Glen Ellyn is $936,981.
Similar Listings Nearby



Copyright 2026. All rights reserved.
645 Hill Avenue
Glen Ellyn, IL