
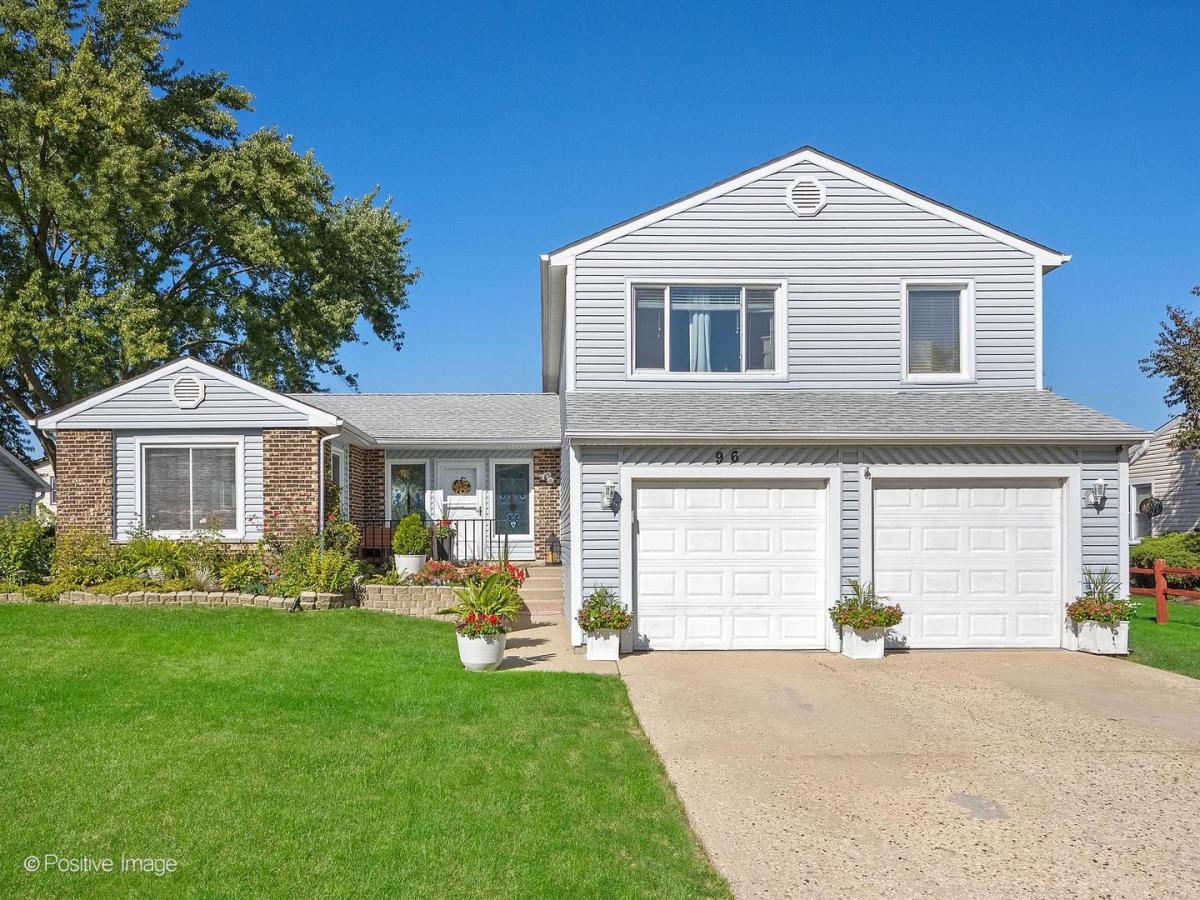
Welcome Home! This spacious 3-bedroom, 2 1/2-bath split-level has all the charm and space you’ve been looking for! A bright, welcoming foyer invites you in, while beautiful hardwood floors flow throughout the living and dining rooms. The kitchen is truly the heart of the home, featuring quartz countertops, some stainless-steel appliances, cozy breakfast nook with table space, and sliding glass doors that open to the deck, perfect for morning coffee or summer gatherings. The lower level offers a generous family room, convenient powder room, and laundry/utility room. Upstairs, retreat to the spacious primary suite with a large closet/dressing area and private ensuite bath. Two additional generous bedrooms and a full bath complete the second level. In ideal Glenbard North High School district, conveniently located near shopping, dining, and with easy access to I-355 and I-88. Comfortable, inviting, and ready to welcome you home!
Property Details
Price:
$399,000
MLS #:
MRD12779239
Status:
Active
Beds:
3
Baths:
3
Type:
Single Family
Neighborhood:
glendaleheights
Listed Date:
Oct 8, 2026
Finished Sq Ft:
1,788
Year Built:
1976
See this Listing
Schools
School District:
87
Elementary School:
Pheasant Ridge Primary School
Middle School:
Glenside Middle School
High School:
Glenbard North High School
Interior
Appliances
Range, Dishwasher, Refrigerator, Washer, Dryer, Stainless Steel Appliance(s)
Bathrooms
2 Full Bathrooms, 1 Half Bathroom
Cooling
Central Air
Fireplaces Total
1
Flooring
Hardwood
Heating
Natural Gas, Forced Air
Laundry Features
Sink
Levels
Split Level
Exterior
Architectural Style
Split Level
Community Features
Curbs, Sidewalks, Street Lights, Street Paved
Construction Materials
Vinyl Siding, Brick
Garage Spaces
2
Parking Features
Concrete, Garage Door Opener, Yes, Garage Owned, Attached, Garage
Parking Spots
2
Parking Total
2
Patio And Porch Features
Deck
Roof
Asphalt
Window Features
Blinds
Financial
HOA Fee Frequency
Not Applicable
HOA Includes
None
Tax Year
2025
Taxes
$9,213
Map
Community
- Address96 Brookside Drive Glendale Heights IL
- CityGlendale Heights
- CountyDuPage
- Zip Code60139
Market Summary
Current real estate data for Single Family in Glendale Heights as of Oct 10, 2026
36
Single Family Listed
37
Avg DOM
228
Avg $ / SqFt
$354,010
Avg List Price
Property Summary
- 96 Brookside Drive Glendale Heights IL is a Single Family for sale in Glendale Heights, IL, 60139. It is listed for $399,000 and features 3 beds, 3 baths, and has approximately 1,788 square feet of living space, and was originally constructed in 1976. The current price per square foot is $223. The average price per square foot for Single Family listings in Glendale Heights is $228. The average listing price for Single Family in Glendale Heights is $354,010.
Similar Listings Nearby


Copyright 2026. All rights reserved.
96 Brookside Drive
Glendale Heights, IL