
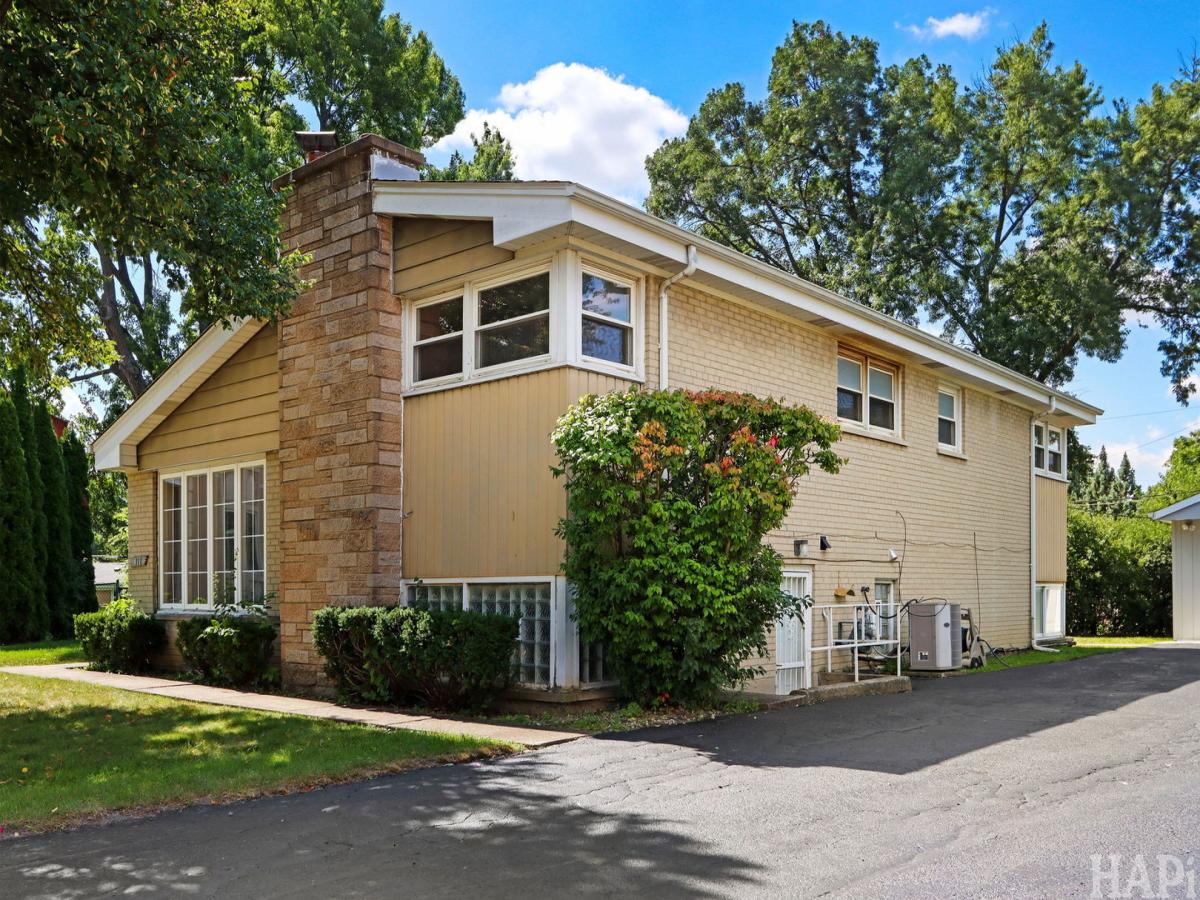
Welcome to this charming brick and aluminum split-level home, ideally situated on a quiet cul-de-sac and set on a generous .31-acre lot. Offering a comfortable layout, spacious rooms, and thoughtful updates, this home is ready for its next chapter. Step inside to a welcoming entry with a convenient coat closet, leading to the spacious living and dining areas. Hardwood floors and vaulted ceilings create an open, inviting atmosphere. The dining room features a large sliding glass door that opens to a private, covered brick-paver patio, perfect for relaxing or entertaining while overlooking the expansive backyard. The eat-in kitchen offers plenty of table space, a double sink, and two corner windows that bring in abundant natural light while providing lovely views of the backyard. Upstairs, the spacious primary bedroom features double closets for excellent storage. Two additional bedrooms offer ample space and flexibility. The updated hall bath includes custom glass shower doors, a built-in medicine cabinet, and recessed lighting.The lower level provides even more living space with a comfortable family room, complete with a storage closet and ideal for movie nights, gatherings, or a quiet retreat. A second full bath with a walk-in shower adds convenience. The large utility room is exceptionally functional, featuring a built-in folding table, washer and dryer, and abundant additional storage space. The room also offers convenient exterior access. Recent Updates: New roof – 2026, First and second floors freshly painted,Garage Cement floor replaced, Garage Side door replaced, Main garage door replaced. This home is being sold as part of an estate and respectively sold As-Is. A one year home warranty will be provided to buyer at close.
Property Details
Price:
$525,000
MLS #:
MRD12727342
Status:
Active Under Contract
Beds:
3
Baths:
2
Type:
Single Family
Neighborhood:
glenviewgolf
Listed Date:
Aug 28, 2026
Finished Sq Ft:
1,267
Year Built:
1958
See this Listing
Schools
School District:
207
Elementary School:
Washington Elementary School
Middle School:
Gemini Junior High School
High School:
Maine East High School
Interior
Appliances
Double Oven, Dishwasher, Refrigerator, Washer, Dryer, Cooktop, Humidifier
Bathrooms
2 Full Bathrooms
Cooling
Central Air
Flooring
Hardwood
Heating
Natural Gas, Forced Air
Interior Features
Vaulted Ceiling(s), Separate Dining Room
Laundry Features
In Unit, Laundry Chute
Exterior
Community Features
Curbs, Sidewalks, Street Lights, Street Paved
Construction Materials
Aluminum Siding, Brick
Garage Spaces
2
Lot Features
Cul-De-Sac
Parking Features
Asphalt, Garage Door Opener, Yes, Garage Owned, Detached, Garage
Parking Spots
2
Parking Total
2
Patio And Porch Features
Patio
Roof
Asphalt
Financial
HOA Fee Frequency
Not Applicable
HOA Includes
None
Tax Year
2025
Taxes
$3,959
Map
Community
- Address412 Warren Road Glenview IL
- CityGlenview
- CountyCook
- Zip Code60025
Market Summary
Current real estate data for Single Family in Glenview as of Oct 06, 2026
94
Single Family Listed
46
Avg DOM
359
Avg $ / SqFt
$1,114,654
Avg List Price
Property Summary
- 412 Warren Road Glenview IL is a Single Family for sale in Glenview, IL, 60025. It is listed for $525,000 and features 3 beds, 2 baths, and has approximately 1,267 square feet of living space, and was originally constructed in 1958. The current price per square foot is $414. The average price per square foot for Single Family listings in Glenview is $359. The average listing price for Single Family in Glenview is $1,114,654.
Similar Listings Nearby


Copyright 2026. All rights reserved.
412 Warren Road
Glenview, IL