
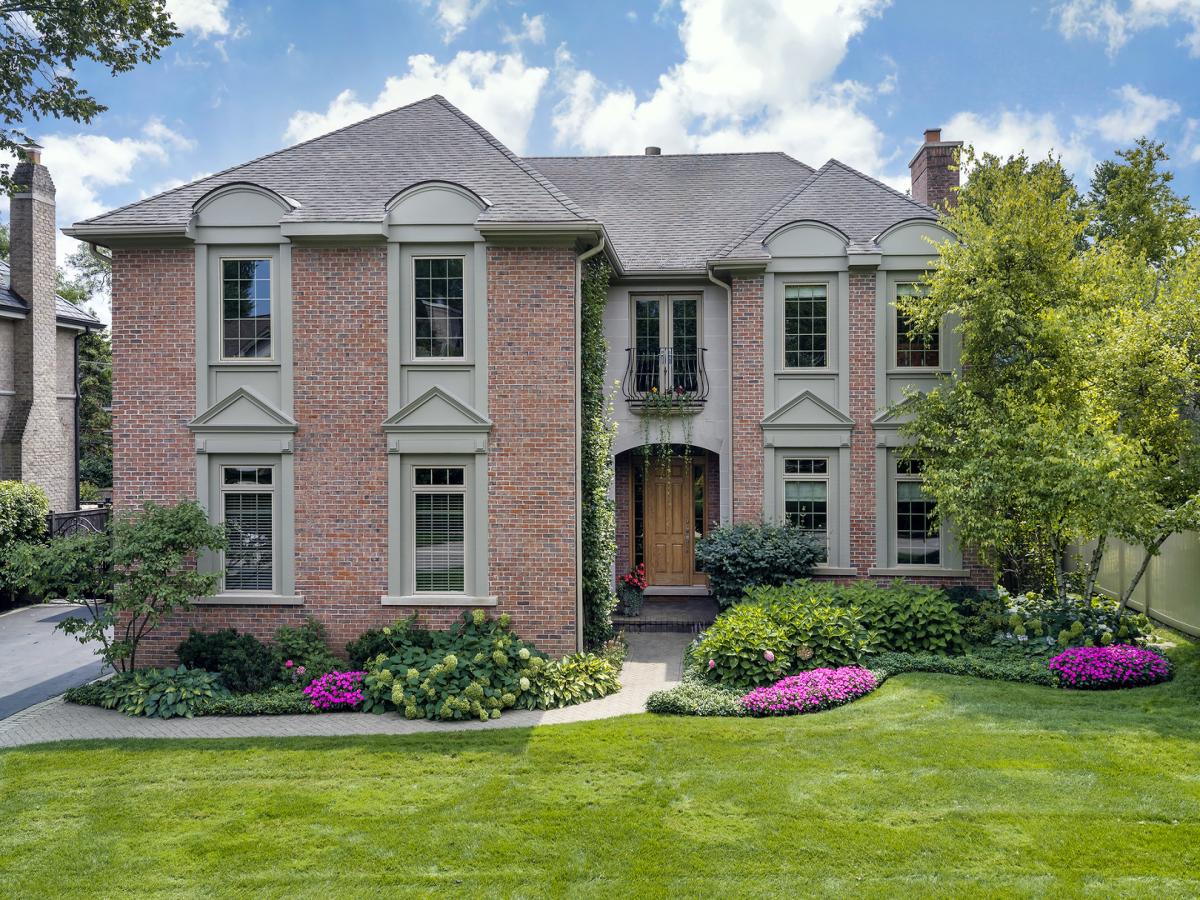
Stunning newer luxury construction in sought-after Glen Oak Acres, thoughtfully updated and improved by the original owners and boasting almost 6,000 SF of finished living space, a 3-car heated garage and an incredible backyard oasis. Highlights include: 10′ ceilings, freshly painted interiors, newly refinished natural hardwood floors, updated kitchen with quartzite countertops and backsplash as well as hi-end stainless appliances – open to breakfast area and an oversized family room space, formal dining room adjacent to living room with new limestone fireplace surround, and a private 1st floor office with custom built-in cabinetry. There’s also a spacious reconfigured mudroom boasting built-ins, tons of storage and a built-in dog house. Upstairs the primary suite features volume ceilings, fireplace, private balcony and custom his-and-hers closets plus a 3rd private storage space. An additional ensuite bedroom, Jack-and-Jill bath and laundry room complete the 2nd floor. The recently redone lower level features wide-plank hardwood flooring, recreation room with built-ins, exercise room, wine cellar, 5th bedroom and full bath with steam shower. Outside, bluestone patios and walkways, extensive landscaping, built-in grill and fire table create an exceptional setting for entertaining or relaxing – all in the heart of Glen Oak Acres!
Property Details
Price:
$2,100,000
MLS #:
MRD12740615
Status:
Active
Beds:
4
Baths:
5
Type:
Single Family
Subdivision:
Glen Oak Acres
Neighborhood:
glenviewgolf
Listed Date:
Sep 15, 2026
Finished Sq Ft:
6,000
Year Built:
2001
See this Listing
Schools
School District:
225
Elementary School:
Lyon Elementary School
Middle School:
Attea Middle School
High School:
Glenbrook South High School
Interior
Appliances
Double Oven, Microwave, Dishwasher, High End Refrigerator, Washer, Dryer, Disposal, Stainless Steel Appliance(s), Humidifier
Bathrooms
4 Full Bathrooms, 1 Half Bathroom
Cooling
Central Air, Zoned
Fireplaces Total
2
Flooring
Hardwood
Heating
Natural Gas, Forced Air, Radiant, Zoned, Radiant Floor
Interior Features
Vaulted Ceiling(s), Built-in Features, Walk-In Closet(s), Bookcases, High Ceilings, Open Floorplan, Separate Dining Room
Laundry Features
Upper Level, Gas Dryer Hookup, Sink
Exterior
Architectural Style
Traditional
Community Features
Clubhouse, Park, Tennis Court(s), Street Lights, Street Paved
Construction Materials
Brick, Cedar
Exterior Features
Balcony, Outdoor Grill, Fire Pit
Garage Spaces
3
Parking Features
Asphalt, Garage Door Opener, Heated Garage, Yes, Garage Owned, Attached, Garage
Parking Spots
3
Parking Total
3
Patio And Porch Features
Patio
Roof
Asphalt
Window Features
Screens
Financial
HOA Fee Frequency
Not Applicable
HOA Includes
None
Tax Year
2025
Taxes
$29,226
Map
Community
- Address911 Queens Lane Glenview IL
- SubdivisionGlen Oak Acres
- CityGlenview
- CountyCook
- Zip Code60025
Market Summary
Current real estate data for Single Family in Glenview as of Oct 05, 2026
94
Single Family Listed
45
Avg DOM
359
Avg $ / SqFt
$1,114,654
Avg List Price
Property Summary
- Located in the Glen Oak Acres subdivision, 911 Queens Lane Glenview IL is a Single Family for sale in Glenview, IL, 60025. It is listed for $2,100,000 and features 4 beds, 5 baths, and has approximately 6,000 square feet of living space, and was originally constructed in 2001. The current price per square foot is $350. The average price per square foot for Single Family listings in Glenview is $359. The average listing price for Single Family in Glenview is $1,114,654.
Similar Listings Nearby


Copyright 2026. All rights reserved.
911 Queens Lane
Glenview, IL