
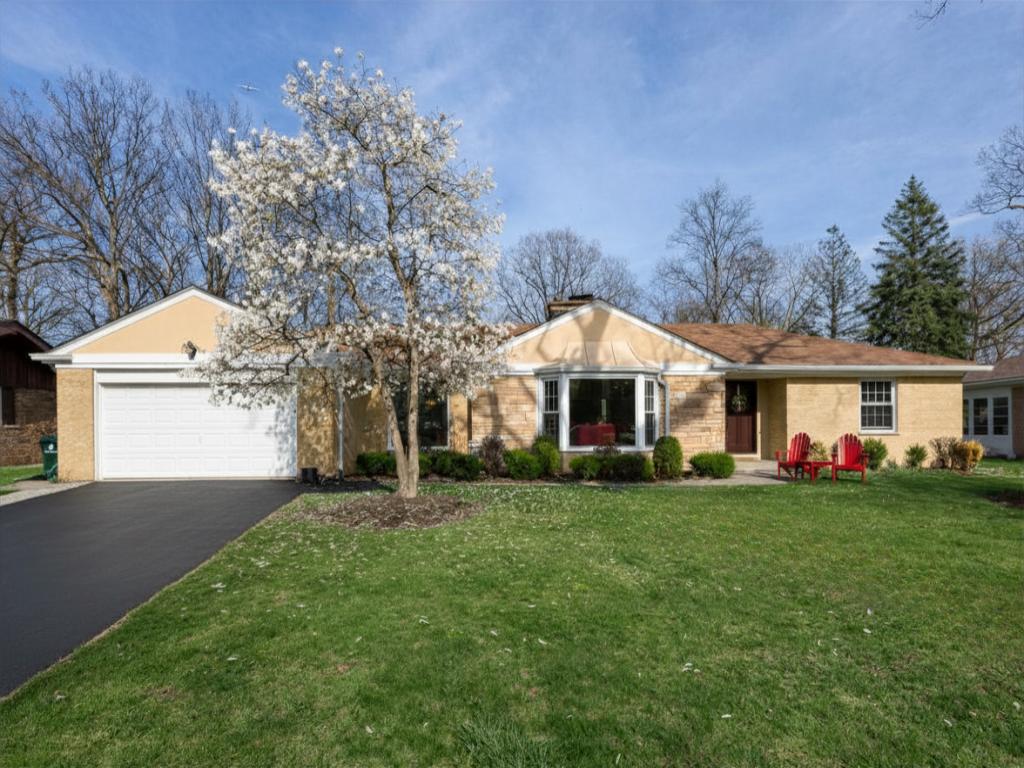
Welcome Home! This custom all-brick ranch is nestled on over a half-acre in the highly sought-after Virginia Woods neighborhood in Glenview. Completely remodeled in 2018, this home showcases quality craftsmanship and top-of-the-line finishes throughout. The thoughtfully designed layout offers ideal privacy, featuring two bedrooms and a full bath on one wing of the home, and a spacious primary suite with a private bath on the opposite side. At the heart of the home is a chef’s kitchen complete with a breakfast bar and separate dining area, custom cabinetry, designer tile backsplash, quartz countertops, Viking stainless steel appliances, and skylights that fill the space with natural light. Enjoy white oak hardwood floors throughout the main level, a formal dining room, and a generous living room anchored by a wood-burning fireplace. The finished lower level extends your living space with a large family room and second wood-burning fireplace – perfect for entertaining or relaxing. Step outside to a large 20×20 deck overlooking a private, serene setting. Additional highlights include a newer driveway and a 2-car attached garage. Ideally located just steps from the forest preserve and minutes to bike trails and Indian Trail Park. Conveniently close to shopping, dining, and entertainment at The Glen Town Center, as well as easy access to the Willow Road exits and Interstate 294. A rare combination of privacy, luxury, and location – this home truly has it all.
Property Details
Price:
$1,050,000
MLS #:
MRD12728778
Status:
Active
Beds:
3
Baths:
3
Type:
Single Family
Subdivision:
Virginia Woods
Neighborhood:
glenviewgolf
Listed Date:
Aug 10, 2026
Finished Sq Ft:
2,000
Year Built:
1967
See this Listing
Schools
School District:
225
Elementary School:
Westbrook Elementary School
Middle School:
Springman Middle School
High School:
Glenbrook South High School
Interior
Appliances
Range, Dishwasher, Refrigerator, Washer, Dryer, Stainless Steel Appliance(s)
Bathrooms
2 Full Bathrooms, 1 Half Bathroom
Cooling
Central Air
Fireplaces Total
2
Heating
Natural Gas, Forced Air
Interior Features
Cathedral Ceiling(s)
Exterior
Architectural Style
Ranch
Community Features
Park
Construction Materials
Brick
Garage Spaces
2
Lot Features
Forest Preserve Adjacent
Parking Features
Asphalt, Garage Door Opener, Yes, Garage Owned, Attached, Garage
Parking Spots
2
Parking Total
2
Patio And Porch Features
Deck
Roof
Asphalt
Window Features
Skylight(s)
Financial
HOA Fee Frequency
Not Applicable
HOA Includes
None
Tax Year
2024
Taxes
$14,100
Map
Community
- Address1645 Forest Drive Glenview IL
- SubdivisionVirginia Woods
- CityGlenview
- CountyCook
- Zip Code60025
Market Summary
Current real estate data for Single Family in Glenview as of Oct 06, 2026
92
Single Family Listed
47
Avg DOM
359
Avg $ / SqFt
$1,127,255
Avg List Price
Property Summary
- Located in the Virginia Woods subdivision, 1645 Forest Drive Glenview IL is a Single Family for sale in Glenview, IL, 60025. It is listed for $1,050,000 and features 3 beds, 3 baths, and has approximately 2,000 square feet of living space, and was originally constructed in 1967. The current price per square foot is $525. The average price per square foot for Single Family listings in Glenview is $359. The average listing price for Single Family in Glenview is $1,127,255.
Similar Listings Nearby



Copyright 2026. All rights reserved.
1645 Forest Drive
Glenview, IL