
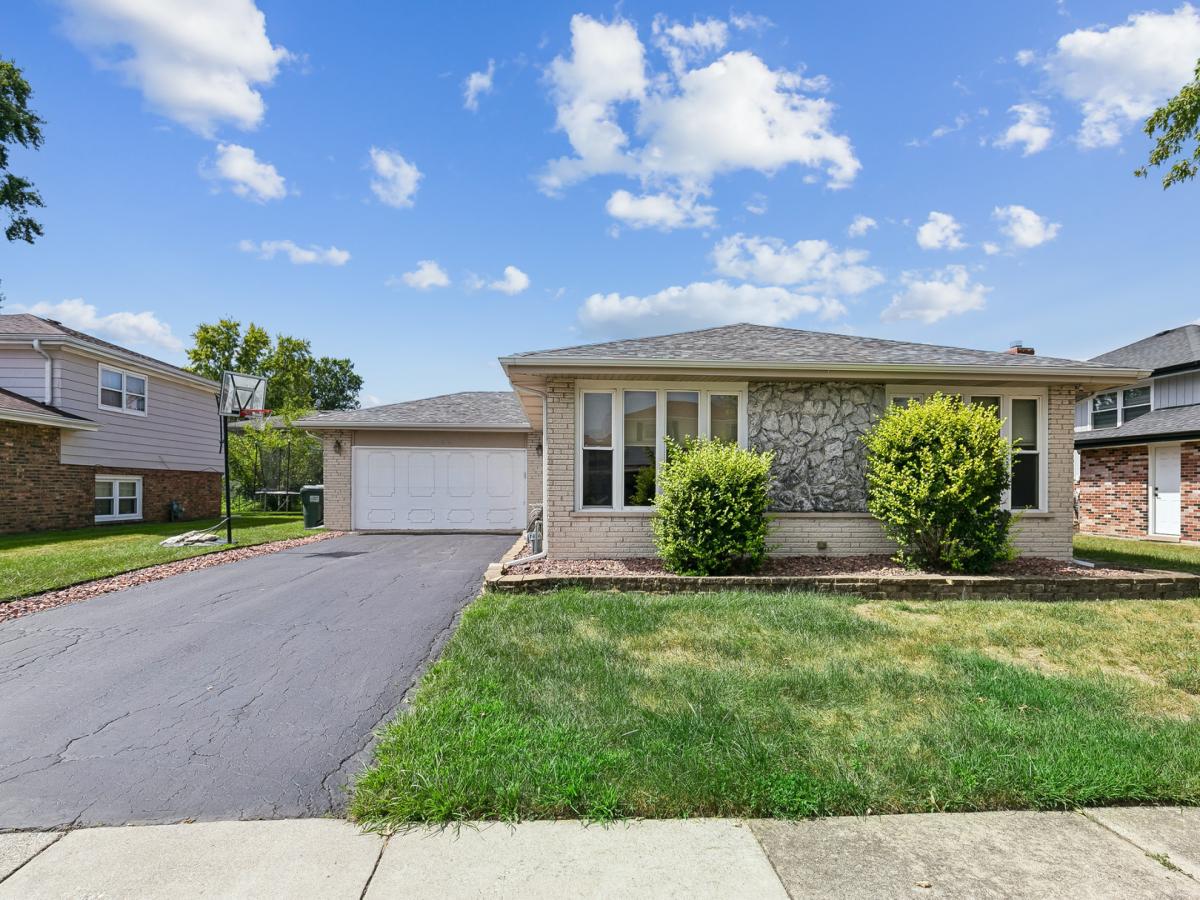
Spacious 4-Bedroom Split-Level with Hardwood Floors, Granite Kitchen & Large Fenced Backyard! Welcome to this spacious and versatile 4-bedroom, 2-full-bath, 1-half-bath split-level home in Glenwood! Offering a thoughtfully designed floor plan with multiple living spaces, this home provides the flexibility and room you need for comfortable everyday living. Step inside to the bright and welcoming main level, where hardwood floors extend throughout the living room and dining area. An abundance of windows brings in plenty of natural light, creating a warm and inviting atmosphere. The kitchen features stainless steel appliances, granite countertops, and ample cabinet space, making it both functional and appealing for everyday cooking and entertaining. A full bathroom completes the main level. The upper level offers three bedrooms, including the primary bedroom, along with a full bathroom. The lower level provides even more flexibility with a large family room, fourth bedroom, and dedicated laundry area. Whether you need additional space for guests, a home office, recreation, or relaxing with family, this level offers plenty of possibilities. Outside, enjoy the spacious backyard, enclosed by a privacy fence and offering room for outdoor gatherings, recreation, gardening, or simply relaxing. The attached garage adds everyday convenience along with additional storage space. With four bedrooms, two full bathrooms, hardwood flooring, a well-appointed kitchen, multiple living areas, an attached garage, and a spacious fenced backyard, this home offers a great combination of comfort, space, and functionality. Come see the possibilities and make this Glenwood home your own!
Property Details
Price:
$220,000
MLS #:
MRD12711115
Status:
Active Under Contract
Beds:
3
Baths:
3
Type:
Single Family
Neighborhood:
glenwood
Listed Date:
Sep 8, 2026
Finished Sq Ft:
1,432
Year Built:
1969
See this Listing
Schools
School District:
206
Interior
Bathrooms
2 Full Bathrooms, 1 Half Bathroom
Cooling
Central Air
Heating
Natural Gas
Exterior
Construction Materials
Vinyl Siding, Brick
Garage Spaces
2
Parking Features
Yes, Attached, Garage
Parking Spots
2
Parking Total
2
Financial
HOA Fee Frequency
Not Applicable
HOA Includes
None
Tax Year
2025
Taxes
$7,267
Map
Community
- Address238 S Walnut Street Glenwood IL
- CityGlenwood
- CountyCook
- Zip Code60425
Market Summary
Current real estate data for Single Family in Glenwood as of Oct 09, 2026
42
Single Family Listed
83
Avg DOM
152
Avg $ / SqFt
$230,726
Avg List Price
Property Summary
- 238 S Walnut Street Glenwood IL is a Single Family for sale in Glenwood, IL, 60425. It is listed for $220,000 and features 3 beds, 3 baths, and has approximately 1,432 square feet of living space, and was originally constructed in 1969. The current price per square foot is $154. The average price per square foot for Single Family listings in Glenwood is $152. The average listing price for Single Family in Glenwood is $230,726.
Similar Listings Nearby


Copyright 2026. All rights reserved.
238 S Walnut Street
Glenwood, IL