
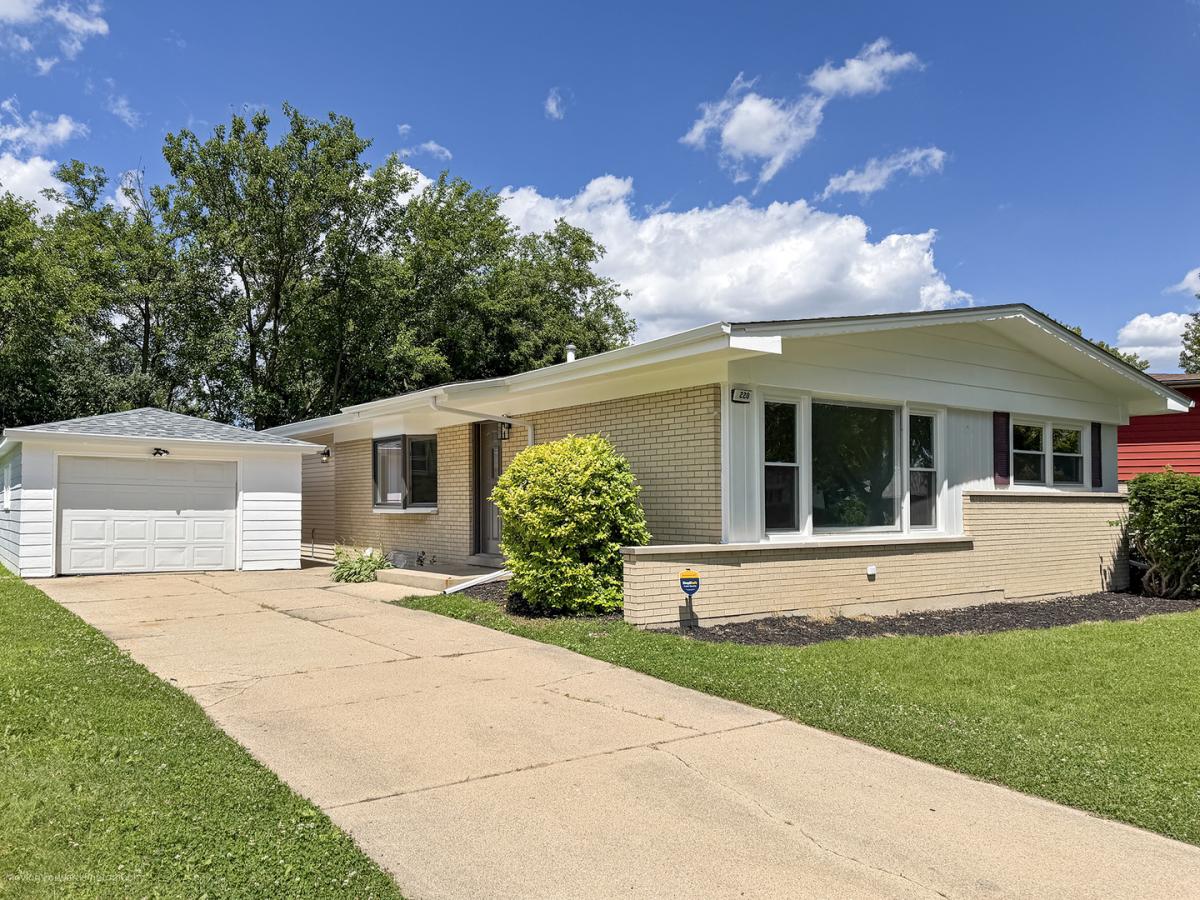
Absolutely stunning newly rehabbed expanded 4 bedroom brick ranch is located in the Homewood Flossmoor HS District 233! Step in the door and find the whole house freshly painted with the spacious sun filled living room with newly refinished hardwood flrs, open half wall to newly designed kitchen with quality white cabinetry, quartz countertops, brand new Stainless Steel appliances, black fixtures and LVP flooring, more hardwood flrs in the L-Shaped familyroom perhaps combo space for dining area of which has access to the Primary Bedroom ensuite with newly installed full bath, double door closet & ceiling fan. The circular floor plan will take you to the other 3 bedrooms, all with refinished hardwood flrs along with great closet space in each room. The newly renovated 2nd full bath is easy access to the bedrooms, kitchen and living room area. The full basement has been newly painted and has a newly installed Tract System for seepage mitagation plus please note how accessible the concrete crawlspace is for extra storage under the rear portion of the floor plan. Enjoy the backyard and plenty of room to gather on the deck that has easy access from the familyroom. So many more improvements made include newly installed CAC unit, 8 new windows, updated electrical panel with all new switches and outlets, new garage roof and overhead door opener in 2026, along with permits pulled for renovations which include the electrical and plumbing upgrades. The 1.5 car Garage is literally steps away from the side door and the side driveway provides for plenty of off street parking. Convenient location to Halsted Shopping District, restaurants and major expressways. Come see for yourself and make this yours today!
Property Details
Price:
$299,900
MLS #:
MRD12773700
Status:
Active
Beds:
4
Baths:
2
Type:
Single Family
Subdivision:
Glenwood Manor
Neighborhood:
glenwood
Listed Date:
Oct 1, 2026
Finished Sq Ft:
1,572
Year Built:
1964
See this Listing
Schools
School District:
233
High School:
Homewood-Flossmoor High School
Interior
Appliances
Range, Microwave, Dishwasher, Refrigerator
Bathrooms
2 Full Bathrooms
Cooling
Central Air
Heating
Natural Gas, Forced Air
Exterior
Architectural Style
Ranch
Community Features
Sidewalks, Street Paved
Construction Materials
Brick, Frame
Garage Spaces
1.5
Parking Features
Concrete, Side Driveway, Garage Door Opener, Yes, Garage Owned, Detached, Garage
Parking Spots
15
Parking Total
1.5
Patio And Porch Features
Deck
Roof
Asphalt
Financial
HOA Fee Frequency
Not Applicable
HOA Includes
None
Tax Year
2025
Taxes
$10,740
Map
Community
- Address220 N Park Drive Glenwood IL
- SubdivisionGlenwood Manor
- CityGlenwood
- CountyCook
- Zip Code60425
Market Summary
Current real estate data for Single Family in Glenwood as of Oct 07, 2026
44
Single Family Listed
80
Avg DOM
151
Avg $ / SqFt
$230,261
Avg List Price
Property Summary
- Located in the Glenwood Manor subdivision, 220 N Park Drive Glenwood IL is a Single Family for sale in Glenwood, IL, 60425. It is listed for $299,900 and features 4 beds, 2 baths, and has approximately 1,572 square feet of living space, and was originally constructed in 1964. The current price per square foot is $191. The average price per square foot for Single Family listings in Glenwood is $151. The average listing price for Single Family in Glenwood is $230,261.
Similar Listings Nearby


Copyright 2026. All rights reserved.
220 N Park Drive
Glenwood, IL