
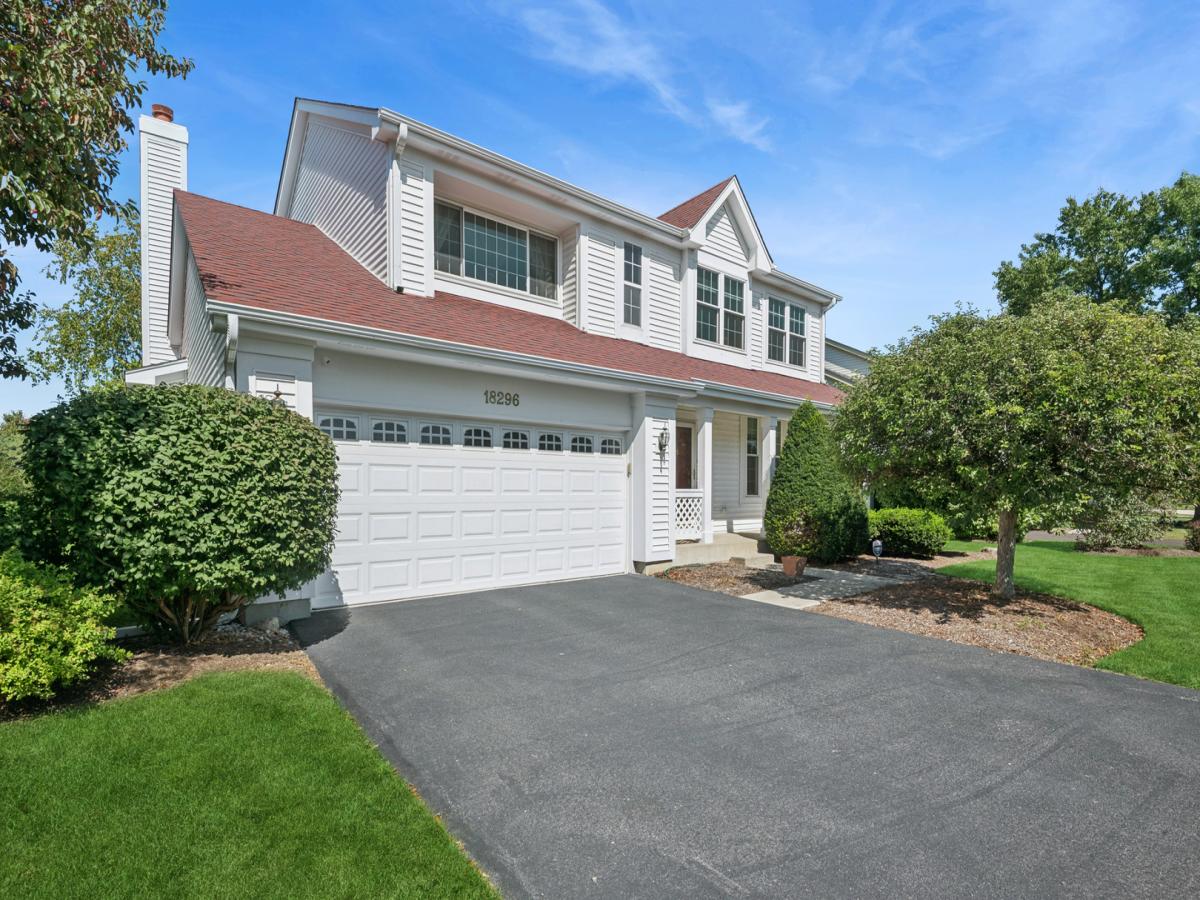
Welcome to this beautifully maintained 4-bedroom, 2-full and 2-half-bath home in the desirable Oakwood of Grayslake subdivision! Built in 1995 and beautifully updated throughout, this spacious home offers a wonderful floor plan and a beautiful, peaceful backyard overlooking the pond. The welcoming foyer opens to a bright living and dining area, while the large family room features a cozy fireplace. The remodeled kitchen includes quartz countertops, an oversized island, abundant cabinetry, stainless steel appliances and a spacious breakfast area with access to the brick patio, perfect for outdoor dining, entertaining or simply relaxing and enjoying the tranquil pond views. A convenient laundry room and powder room complete the main level. Upstairs, the generously sized primary suite features a walk-in closet and private bath with a double vanity, soaking tub and separate shower. Three additional bedrooms and a full hall bath complete the second floor. The finished basement provides an expansive recreation room, wet bar, half bath and plenty of storage. Additional features include an attached 2-car garage and a covered front porch. Numerous improvements include a new refrigerator in 2025; washer, dryer, water heater and grinder sump pump in 2024; brick patio and newly blacktopped driveway in 2023; remodeled kitchen, stainless steel stove, dishwasher and microwave, plus a new furnace and air conditioner in 2022; exterior wood trim painting and new attic and second-floor bathroom fans in 2021; new windows in 2020; and a new roof, siding and extra-wide gutters in 2016. This move-in-ready home combines space, comfort, extensive updates and a beautiful waterfront setting, come see everything it has to offer!
Property Details
Price:
$474,900
MLS #:
MRD12754277
Status:
Active
Beds:
4
Baths:
4
Type:
Single Family
Neighborhood:
gageslakegrayslakehainesvillethirdlakewildwood
Listed Date:
Sep 21, 2026
Finished Sq Ft:
2,385
Year Built:
1995
See this Listing
Schools
School District:
121
High School:
Warren Township High School
Interior
Appliances
Range, Microwave, Dishwasher, Refrigerator, Freezer, Washer, Dryer, Disposal, Stainless Steel Appliance(s), Humidifier
Bathrooms
2 Full Bathrooms, 2 Half Bathrooms
Cooling
Central Air
Flooring
Hardwood
Heating
Natural Gas, Forced Air
Interior Features
Cathedral Ceiling(s), Wet Bar, Walk-In Closet(s), High Ceilings
Laundry Features
Main Level, Gas Dryer Hookup
Exterior
Construction Materials
Vinyl Siding
Garage Spaces
2
Parking Features
Asphalt, Yes, Attached, Garage
Parking Spots
2
Parking Total
2
Patio And Porch Features
Patio
Roof
Asphalt
View
Water
Waterfront Features
Pond
Window Features
Screens, Skylight(s)
Financial
HOA Fee
$500
HOA Fee Frequency
Annually
HOA Includes
Other
Tax Year
2025
Taxes
$11,338
Map
Community
- Address18296 W Meander Drive Grayslake IL
- CityGrayslake
- CountyLake
- Zip Code60030
Market Summary
Current real estate data for Single Family in Grayslake as of Oct 05, 2026
88
Single Family Listed
67
Avg DOM
193
Avg $ / SqFt
$389,884
Avg List Price
Property Summary
- 18296 W Meander Drive Grayslake IL is a Single Family for sale in Grayslake, IL, 60030. It is listed for $474,900 and features 4 beds, 4 baths, and has approximately 2,385 square feet of living space, and was originally constructed in 1995. The current price per square foot is $199. The average price per square foot for Single Family listings in Grayslake is $193. The average listing price for Single Family in Grayslake is $389,884.
Similar Listings Nearby


Copyright 2026. All rights reserved.
18296 W Meander Drive
Grayslake, IL