
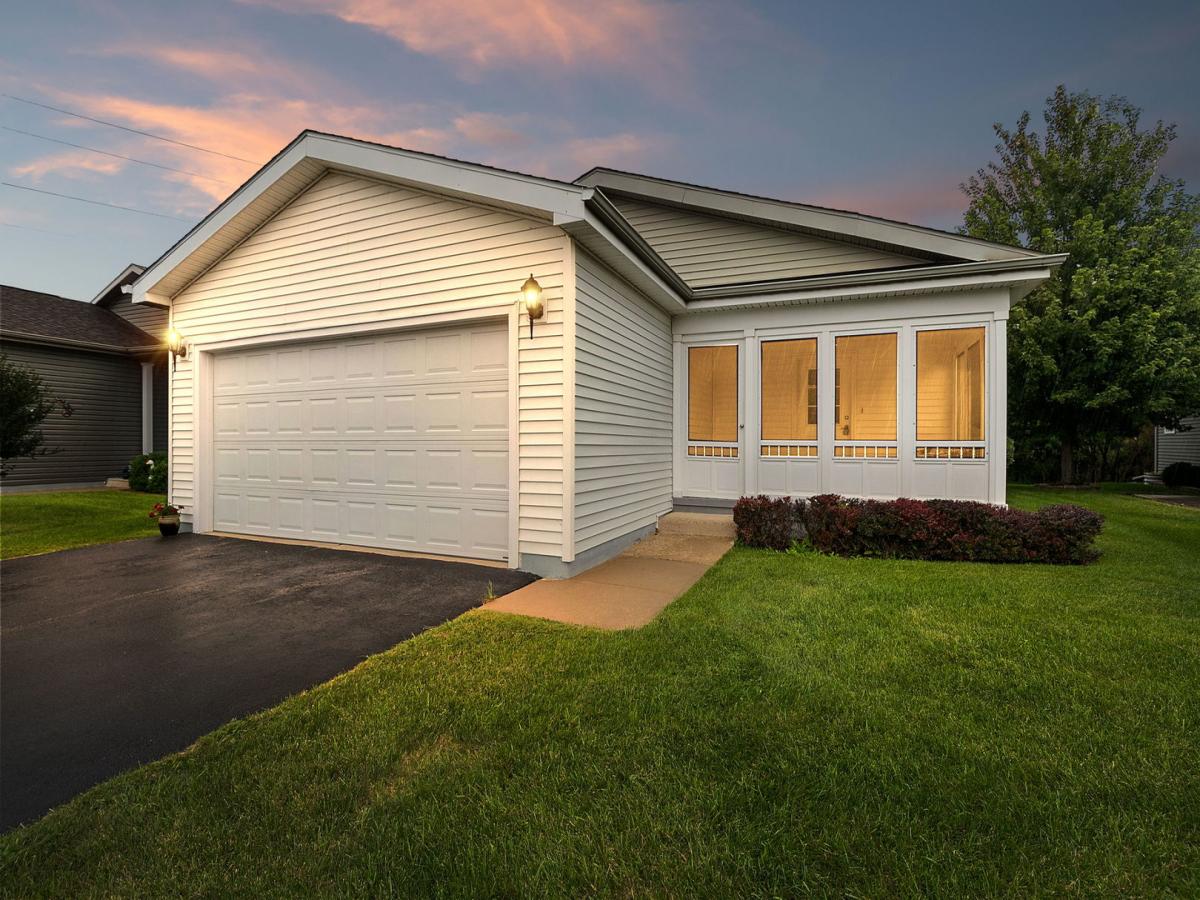
This 2 bedroom, 2 bathroom open concept model is ready for you to move right in! This freshly painted home welcomes you through a three-season screened porch and separate foyer. Inside, cathedral ceilings and an open-concept design create a bright and spacious feel throughout the main living areas. The large kitchen offers an abundance of cabinetry and counter space, a generous center island, and an additional oversized pantry closet with roll out shelves. The kitchen flows seamlessly into both the dining area and spacious living room-perfect for everyday living and entertaining. Enjoy the deck off the dining room for al fresco dining. The generously sized primary suite enjoys tranquil views of the nature area and features brand-new carpet, a huge walk-in closet, and a private bath with an extended vanity, built-in cabinetry, and an accessible shower. The second bedroom is also nicely sized and includes its own walk-in closet. An attached garage features a ramp for wheelchair accessibility. Ideally located near the community garden plots, fitness center, and lakefront clubhouse, this home makes it easy to enjoy everything Saddlebrook Farms has to offer-including scenic walking paths, beautiful surroundings, and a full calendar of activities in this active 55+ community!
Property Details
Price:
$250,000
MLS #:
MRD12735197
Status:
Active
Beds:
2
Baths:
2
Type:
Single Family
Subdivision:
Saddlebrook Farms
Neighborhood:
gageslakegrayslakehainesvillethirdlakewildwood
Listed Date:
Sep 5, 2026
Finished Sq Ft:
1,595
Year Built:
2014
See this Listing
Schools
School District:
120
Elementary School:
Fremont Elementary School
Middle School:
Fremont Middle School
High School:
Mundelein Cons High School
Interior
Appliances
Range, Microwave, Dishwasher, Refrigerator, Washer, Dryer, Disposal
Bathrooms
2 Full Bathrooms
Cooling
Central Air
Heating
Natural Gas, Forced Air
Interior Features
Cathedral Ceiling(s), 1st Floor Bedroom, 1st Floor Full Bath, Walk-In Closet(s), Open Floorplan
Laundry Features
Main Level, Gas Dryer Hookup, In Unit, Sink
Exterior
Accessibility Features
Door Width 32 Inches or More, Bath Grab Bars, Main Level Entry, Ramp – Main Level, Wheelchair Accessible
Community Features
Clubhouse, Lake, Water Rights, Street Paved
Construction Materials
Vinyl Siding
Garage Spaces
2
Parking Features
Asphalt, Garage Door Opener, Yes, Garage Owned, Attached, Garage
Parking Spots
2
Parking Total
2
Patio And Porch Features
Deck, Screened
Roof
Asphalt
Financial
HOA Fee
$1,059
HOA Fee Frequency
Monthly
HOA Includes
Water, Insurance, TV/Cable, Clubhouse, Exercise Facilities, Lawn Care, Scavenger, Snow Removal, Lake Rights
Tax Year
2025
Taxes
$144
Map
Community
- Address1403 Equestrian Drive Grayslake IL
- SubdivisionSaddlebrook Farms
- CityGrayslake
- CountyLake
- Zip Code60030
Market Summary
Current real estate data for Single Family in Grayslake as of Oct 12, 2026
88
Single Family Listed
64
Avg DOM
186
Avg $ / SqFt
$381,898
Avg List Price
Property Summary
- Located in the Saddlebrook Farms subdivision, 1403 Equestrian Drive Grayslake IL is a Single Family for sale in Grayslake, IL, 60030. It is listed for $250,000 and features 2 beds, 2 baths, and has approximately 1,595 square feet of living space, and was originally constructed in 2014. The current price per square foot is $157. The average price per square foot for Single Family listings in Grayslake is $186. The average listing price for Single Family in Grayslake is $381,898.
Similar Listings Nearby


Copyright 2026. All rights reserved.
1403 Equestrian Drive
Grayslake, IL