
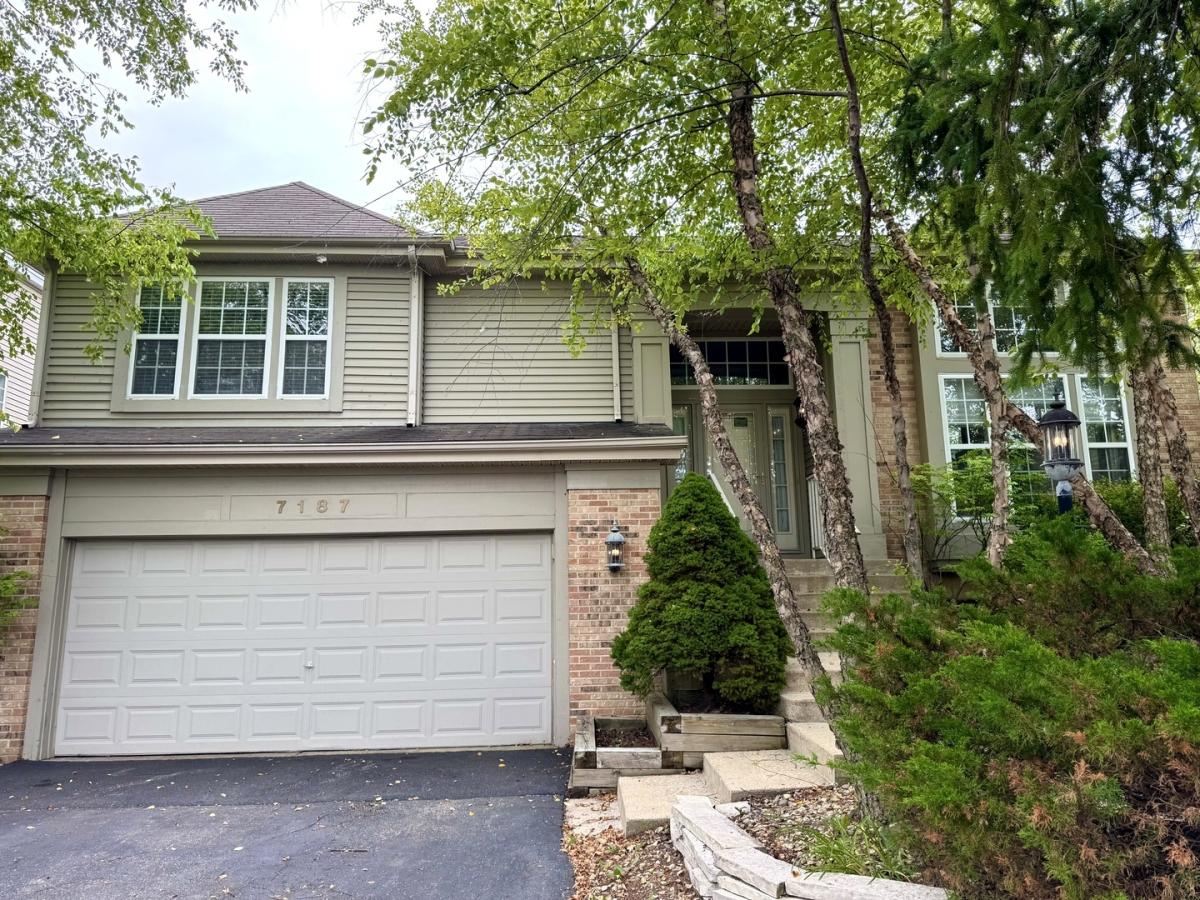
Here’s what you’ve been waiting for! You’ll love this spacious home with beautiful bamboo flooring, scenic views of nature and Bittersweet Golf Course and exceptional indoor and outdoor entertaining spaces! Nestled on a beautiful golf course lot with partial fairway views, this spacious tri-level home comes with a basement too! And it offers the perfect blend of comfort, functionality, and natural beauty. Surrounded by mature trees, you’ll enjoy a peaceful setting with picturesque views from multiple outdoor living spaces. The inviting main level features a bright living room that flows seamlessly into the adjoining dining room, creating an ideal space for gatherings. Wait until you see the oversized kitchen which is truly the heart of the home, offering abundant counter space, generous cabinetry, loads of natural light and plenty of room for entertaining. Just off the kitchen, a cozy family room with a warm fireplace provides the perfect place to relax while staying connected to family and guests. Step outside onto the expansive upper deck, conveniently located off the kitchen, where you can enjoy the sunrise with your morning cup of coffee, outdoor dining, or a relaxing evening overlooking the mature trees and golf course views. A second lower-level deck extends the outdoor living space and is easily accessible from the family room, making it ideal for entertaining or simply enjoying the tranquil surroundings. The home offers four generously sized bedrooms, including a flexible fourth bedroom that would make an excellent home office, guest room, or hobby space. Three full bathrooms provide convenience for family and guests alike. The partially finished sub-level/basement offers additional living space with a recreation room, fitness room, or playroom, and an unfinished area is perfect for extra storage as well as a laundry room. With its desirable golf course location, spacious floor plan, multiple indoor and outdoor entertaining areas, and versatile living spaces, this home is ready to accommodate your lifestyle. Don’t miss the opportunity to make this exceptional property your own!
Property Details
Price:
$499,900
MLS #:
MRD12713441
Status:
Active
Beds:
4
Baths:
3
Type:
Single Family
Neighborhood:
gurnee
Listed Date:
Jul 24, 2026
Finished Sq Ft:
2,858
Year Built:
1998
See this Listing
Schools
School District:
121
Elementary School:
Woodland Elementary School
Middle School:
Woodland Middle School
High School:
Warren Township High School
Interior
Bathrooms
3 Full Bathrooms
Cooling
Central Air
Fireplaces Total
1
Heating
Natural Gas
Exterior
Community Features
Park, Curbs, Sidewalks, Street Lights, Street Paved
Construction Materials
Vinyl Siding, Brick
Garage Spaces
2
Lot Features
On Golf Course
Parking Features
Asphalt, Yes, Attached, Garage
Parking Spots
2
Parking Total
2
Patio And Porch Features
Deck
Financial
HOA Fee
$150
HOA Fee Frequency
Annually
HOA Includes
None
Tax Year
2025
Taxes
$13,043
Map
Community
- Address7187 Dada Drive Gurnee IL
- CityGurnee
- CountyLake
- Zip Code60031
Market Summary
Current real estate data for Single Family in Gurnee as of Oct 05, 2026
76
Single Family Listed
37
Avg DOM
202
Avg $ / SqFt
$424,132
Avg List Price
Property Summary
- 7187 Dada Drive Gurnee IL is a Single Family for sale in Gurnee, IL, 60031. It is listed for $499,900 and features 4 beds, 3 baths, and has approximately 2,858 square feet of living space, and was originally constructed in 1998. The current price per square foot is $175. The average price per square foot for Single Family listings in Gurnee is $202. The average listing price for Single Family in Gurnee is $424,132.
Similar Listings Nearby


Copyright 2026. All rights reserved.
7187 Dada Drive
Gurnee, IL