
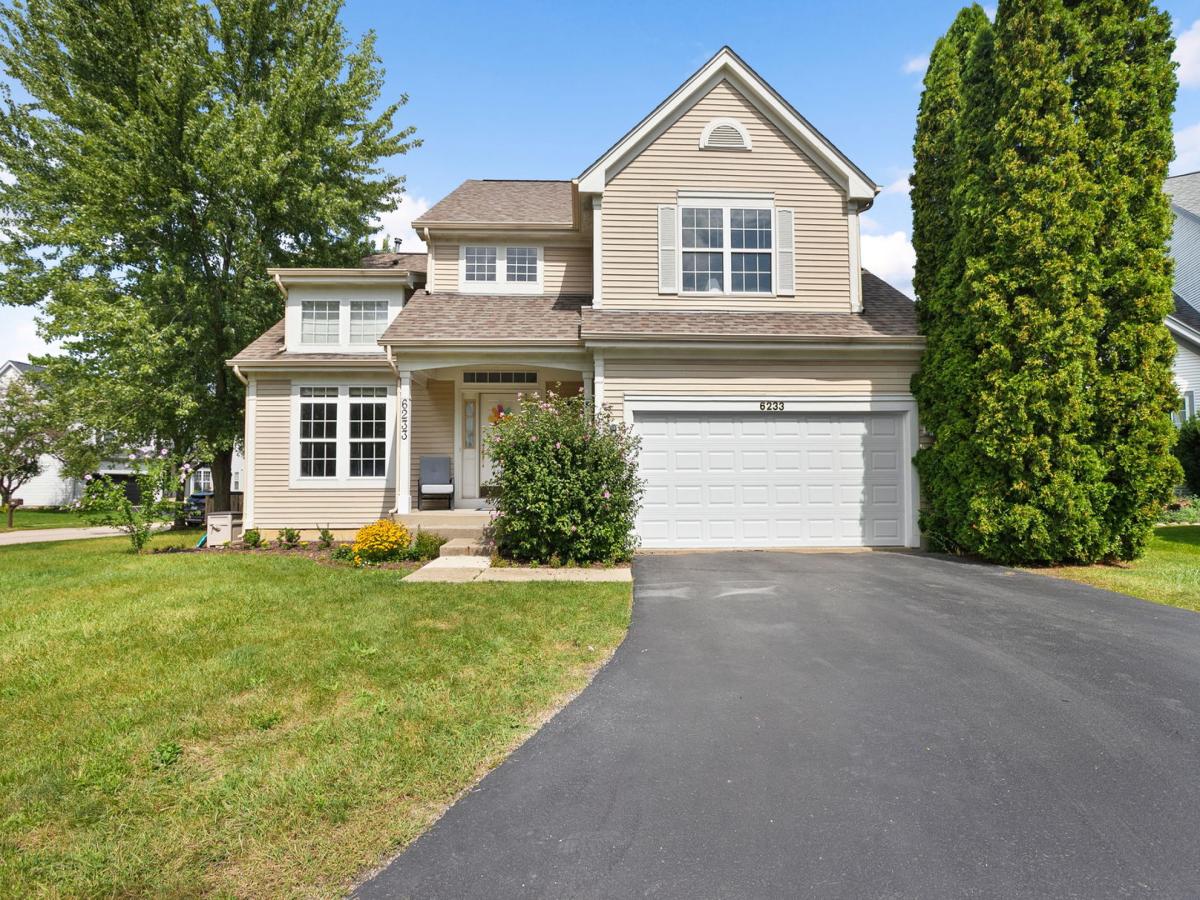
This is the Fairway Ridge home you’ve been waiting for! Beautifully maintained, thoughtfully updated and packed with flexible living space, this Gleneagles model sits on a corner lot with a charming front porch made for catching a Gurnee sunset. Step inside to a dramatic two-story foyer with a multi-level staircase, plant shelves and art niches. Spacious living and dining rooms lead into the updated kitchen featuring quartz countertops, breakfast bar, newer sink, stainless steel appliances, table space and a large pantry. Sliding glass doors open to the fully fenced backyard and paver patio. The adjacent family room is the perfect gathering spot with a marble-surround wood-burning fireplace. Upstairs, the primary suite feels like a retreat with double-door entry, vaulted ceilings, walk-in closet, separate sinks, corner soaking tub and separate shower with newer doors. The additional bedrooms offer plenty of options for family, guests or a home office. But wait until you see the finished basement! A second kitchen, additional bedroom and full bath create an incredible setup for multigenerational living, extended-stay guests, a nanny or caregiver. Fresh paint throughout, newer main-floor carpet, refreshed baths and powder room, newer garage door, convenient first-floor laundry and an attached two-car garage add even more to love. And Fairway Ridge brings the amenities! The low HOA includes a neighborhood pool, clubhouse, exercise facility, playground and common area maintenance. Space, updates, flexibility and a neighborhood with plenty to offer. Come see why this one deserves a spot at the top of your list! Home has been meticulously maintained but seller is conveying it “as is”.
Property Details
Price:
$509,900
MLS #:
MRD12760978
Status:
Active Under Contract
Beds:
4
Baths:
4
Type:
Single Family
Subdivision:
Highlands of Fairway Ridge
Neighborhood:
gurnee
Listed Date:
Sep 16, 2026
Finished Sq Ft:
2,225
Year Built:
1996
See this Listing
Schools
School District:
121
Elementary School:
Woodland Elementary School
Middle School:
Woodland Intermediate School
High School:
Warren Township High School
Interior
Appliances
Range, Microwave, Dishwasher, Refrigerator, Washer, Dryer, Disposal, Stainless Steel Appliance(s)
Bathrooms
3 Full Bathrooms, 1 Half Bathroom
Cooling
Central Air
Fireplaces Total
1
Heating
Natural Gas, Forced Air
Exterior
Architectural Style
Contemporary
Community Features
Clubhouse, Park, Pool, Curbs, Sidewalks, Street Lights, Street Paved
Construction Materials
Vinyl Siding
Fencing
Fenced
Garage Spaces
2
Lot Features
Corner Lot
Parking Features
Asphalt, Garage Door Opener, Yes, Garage Owned, Attached, Garage
Parking Spots
2
Parking Total
2
Roof
Asphalt
Financial
HOA Fee
$46
HOA Fee Frequency
Monthly
HOA Includes
Insurance, Clubhouse, Exercise Facilities, Pool
Tax Year
2025
Taxes
$11,656
Map
Community
- Address6233 Formoor Lane Gurnee IL
- SubdivisionHighlands of Fairway Ridge
- CityGurnee
- CountyLake
- Zip Code60031
Market Summary
Current real estate data for Single Family in Gurnee as of Oct 06, 2026
77
Single Family Listed
37
Avg DOM
202
Avg $ / SqFt
$424,806
Avg List Price
Property Summary
- Located in the Highlands of Fairway Ridge subdivision, 6233 Formoor Lane Gurnee IL is a Single Family for sale in Gurnee, IL, 60031. It is listed for $509,900 and features 4 beds, 4 baths, and has approximately 2,225 square feet of living space, and was originally constructed in 1996. The current price per square foot is $229. The average price per square foot for Single Family listings in Gurnee is $202. The average listing price for Single Family in Gurnee is $424,806.
Similar Listings Nearby


Copyright 2026. All rights reserved.
6233 Formoor Lane
Gurnee, IL