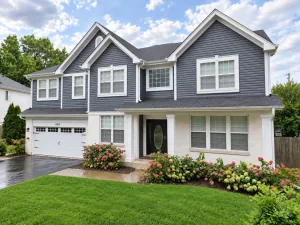
There are multiple listings for this address:
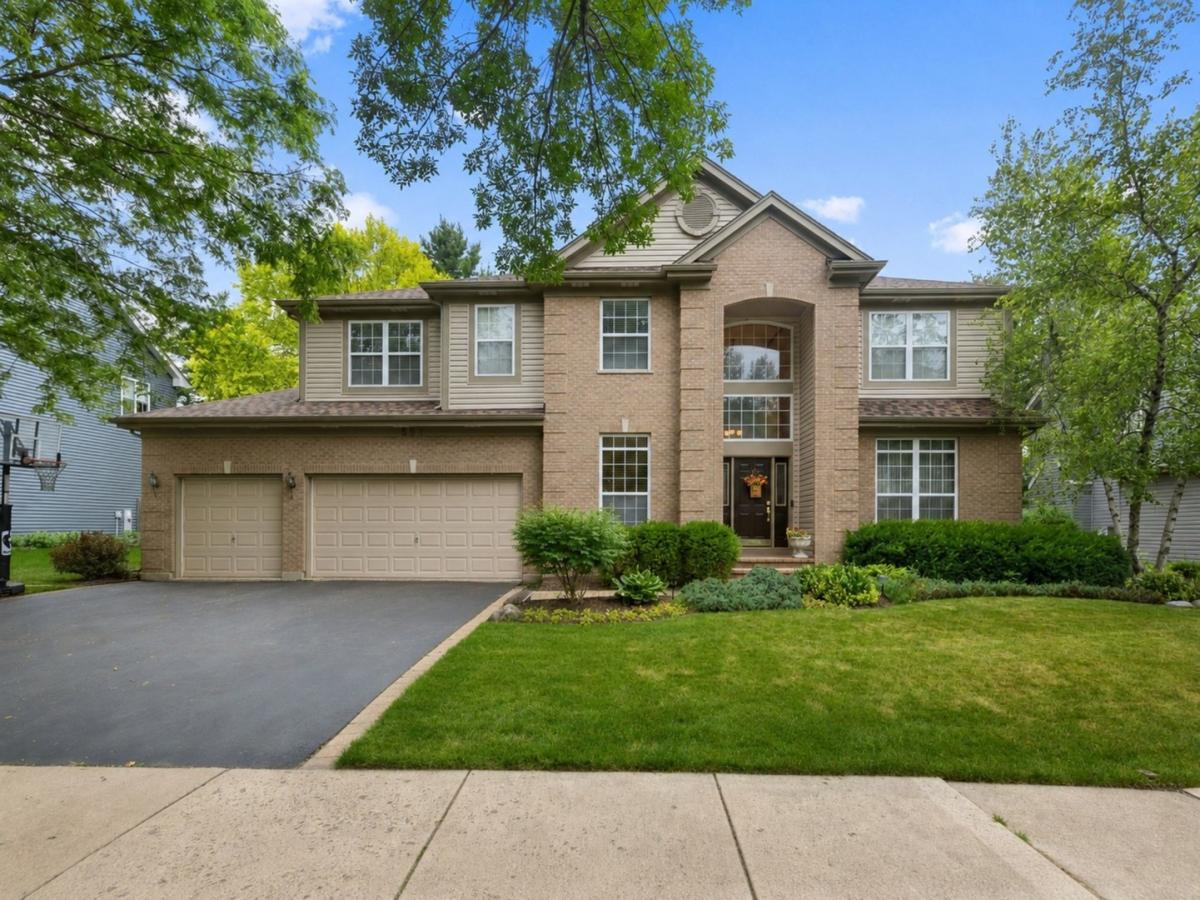
Location and size like no other in the highly sought after Timberwood Community in Gurnee. 5 bedrooms, 3.1 bathrooms, 3 car garage, main floor den, formal dining room and formal living room and stainless steel appliances in cook’s kitchen with a designated breakfast area is just the beginning. Loads of upper and lower custom cabinets, double ovens, undermount sink with window overlooking backyard and an oversize island with storage and sitting for 4. All this and it is open to the two-story family room and an additional adjacent space that is perfect for a playroom or second office space. Soaring ceilings are found in the entry way and family room. Full finished basement offers a 5th bedroom and full bath. In addition to the media room & recreation room you will find a wine room, a full bar and separate storage room for all your big bulk items. Fully fenced in yard has brick paver patio, gorgeous landscaping and mature trees making entertaining family and friends memory making. Special features include the following: a gas start fireplace with custom mantel in family room, fresh paint, flooring, custom light fixtures, backsplash in kitchen, double ovens, walk in closets in every bedroom, great window treatments and so much storage. Roof and new siding were completed in 2023. Walk to parks and playground. Students attend Award winning Warren High School. Perfect location is close to parks, shopping, schools, entertainment and wonderful restaurants.
Property Details
Price:
$724,500
MLS #:
MRD12690722
Status:
Active
Beds:
4
Baths:
4
Type:
Single Family
Subdivision:
Timberwoods
Neighborhood:
gurnee
Listed Date:
Jul 28, 2026
Finished Sq Ft:
3,860
Year Built:
2000
See this Listing
Schools
School District:
121
Elementary School:
Woodland Elementary School
Middle School:
Woodland Jr High School
High School:
Warren Township High School
Interior
Appliances
Double Oven, Range, Microwave, Dishwasher, High End Refrigerator, Bar Fridge, Washer, Dryer, Disposal, Stainless Steel Appliance(s), Cooktop
Bathrooms
3 Full Bathrooms, 1 Half Bathroom
Cooling
Central Air
Fireplaces Total
1
Flooring
Hardwood, Laminate, Carpet
Heating
Natural Gas
Interior Features
Vaulted Ceiling(s), High Ceilings, Special Millwork
Laundry Features
In Unit
Exterior
Architectural Style
Colonial
Community Features
Park, Curbs, Gated, Sidewalks, Street Lights, Street Paved
Construction Materials
Vinyl Siding, Brick
Exterior Features
Balcony, Lighting
Fencing
Fenced
Garage Spaces
3
Lot Features
Landscaped, Wooded, Mature Trees
Parking Features
Asphalt, Garage Door Opener, Yes, Garage Owned, Attached, Garage
Parking Spots
3
Parking Total
3
Patio And Porch Features
Patio
Roof
Asphalt
Window Features
Screens, Window Treatments
Financial
HOA Fee Frequency
Not Applicable
HOA Includes
None
Tax Year
2025
Taxes
$15,474
Map
Community
- Address556 Prescott Lane Gurnee IL
- SubdivisionTimberwoods
- CityGurnee
- CountyLake
- Zip Code60031
Market Summary
Current real estate data for Single Family in Gurnee as of Oct 04, 2026
79
Single Family Listed
36
Avg DOM
201
Avg $ / SqFt
$423,841
Avg List Price
Property Summary
- Located in the Timberwoods subdivision, 556 Prescott Lane Gurnee IL is a Single Family for sale in Gurnee, IL, 60031. It is listed for $724,500 and features 4 beds, 4 baths, and has approximately 3,860 square feet of living space, and was originally constructed in 2000. The current price per square foot is $188. The average price per square foot for Single Family listings in Gurnee is $201. The average listing price for Single Family in Gurnee is $423,841.
Similar Listings Nearby


Copyright 2026. All rights reserved.
556 Prescott Lane
Gurnee, IL
Location and size like no other in the highly sought after Timberwood Community in Gurnee. 5 bedrooms, 3.1 bathrooms, 3 car garage, main floor den, formal dining room and formal living room and stainless steel appliances in cook’s kitchen with a designated breakfast area is just the beginning. Loads of upper and lower custom cabinets, double ovens, undermount sink with window overlooking backyard and an oversize island with storage and sitting for 4. All this and it is open to the two-story family room and an additional adjacent space that is perfect for a playroom or second office space. Soaring ceilings are found in the entry way and family room. Full finished basement offers a 5th bedroom and full bath. In addition to the media room & recreation room you will find a wine room, a full bar and separate storage room for all your big bulk items. Fully fenced in yard has brick paver patio, gorgeous landscaping and mature trees making entertaining family and friends memory making. Special features include the following: a gas start fireplace with custom mantel in family room, fresh paint, flooring, custom light fixtures, backsplash in kitchen, double ovens, walk in closets in every bedroom, great window treatments and so much storage. Roof and new siding were completed in 2023. Walk to parks and playground. Students attend Award winning Warren High School. Perfect location is close to parks, shopping, schools, entertainment and wonderful restaurants.
Property Details
Price:
$699,000
MLS #:
MRD12764094
Status:
Active
Beds:
4
Baths:
4
Type:
Single Family
Subdivision:
Timberwoods
Neighborhood:
gurnee
Listed Date:
Sep 18, 2026
Finished Sq Ft:
3,860
Year Built:
2000
See this Listing
Schools
School District:
121
Elementary School:
Woodland Elementary School
Middle School:
Woodland Jr High School
High School:
Warren Township High School
Interior
Appliances
Double Oven, Range, Microwave, Dishwasher, High End Refrigerator, Bar Fridge, Washer, Dryer, Disposal, Stainless Steel Appliance(s), Cooktop
Bathrooms
3 Full Bathrooms, 1 Half Bathroom
Cooling
Central Air
Fireplaces Total
1
Flooring
Hardwood, Laminate, Carpet
Heating
Natural Gas
Interior Features
Vaulted Ceiling(s), High Ceilings, Special Millwork
Laundry Features
In Unit
Exterior
Architectural Style
Colonial
Community Features
Park, Curbs, Gated, Sidewalks, Street Lights, Street Paved
Construction Materials
Vinyl Siding, Brick
Exterior Features
Balcony, Lighting
Fencing
Fenced
Garage Spaces
3
Lot Features
Landscaped, Wooded, Mature Trees
Parking Features
Asphalt, Garage Door Opener, Yes, Garage Owned, Attached, Garage
Parking Spots
3
Parking Total
3
Patio And Porch Features
Patio
Roof
Asphalt
Window Features
Screens, Window Treatments
Financial
HOA Fee Frequency
Not Applicable
HOA Includes
None
Tax Year
2025
Taxes
$15,474
Map
Community
- Address556 Prescott Lane Gurnee IL
- SubdivisionTimberwoods
- CityGurnee
- CountyLake
- Zip Code60031
Market Summary
Current real estate data for Single Family in Gurnee as of Oct 04, 2026
79
Single Family Listed
36
Avg DOM
201
Avg $ / SqFt
$423,841
Avg List Price
Property Summary
- Located in the Timberwoods subdivision, 556 Prescott Lane Gurnee IL is a Single Family for sale in Gurnee, IL, 60031. It is listed for $699,000 and features 4 beds, 4 baths, and has approximately 3,860 square feet of living space, and was originally constructed in 2000. The current price per square foot is $181. The average price per square foot for Single Family listings in Gurnee is $201. The average listing price for Single Family in Gurnee is $423,841.